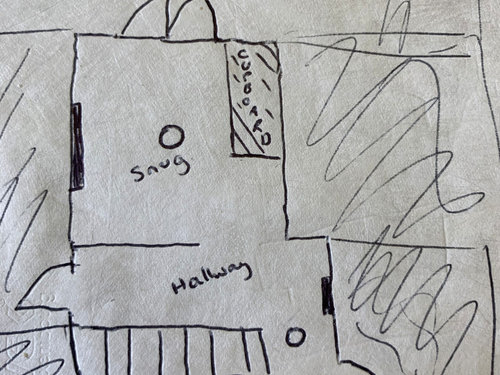
As part of our building project renovations, we have a hallway and snug with no windows. The snug wall was supposed to be knocked through opening up the hallway but funds have run out. There is now just an opening. The two circles are where the lights would be and the black rectangles are radiators . The floors will be tiled grey.
I’m just stumped on how to design the space. We would like to fit a piano in the snug, any ideas on lighting and design welcome!







Ellie
rinked
Related Discussions
Alcove units design ideas please
Q
Rear extension layout design ideas please
Q
L-shaped living room in an apartment - design ideas please!
Q
Living room design ideas please
Q
Erwin George