

help with ensuite layout
6 years ago
Featured Answer
Sort by:Oldest
Comments (11)
 6 years ago
Related Discussions
En-suite layout dilema
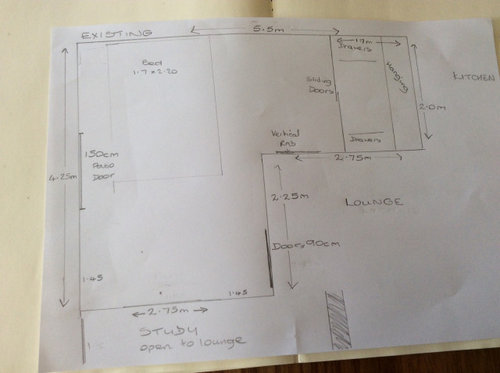
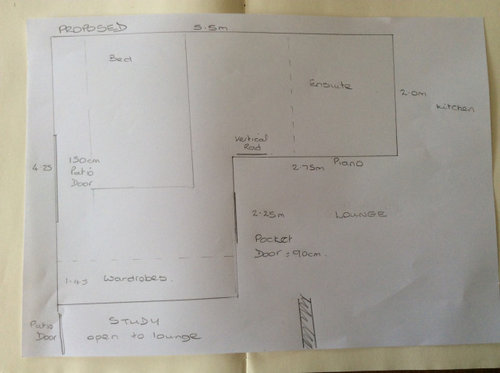
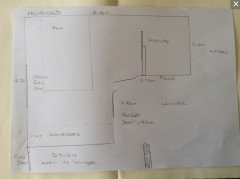
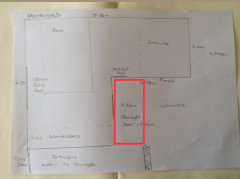
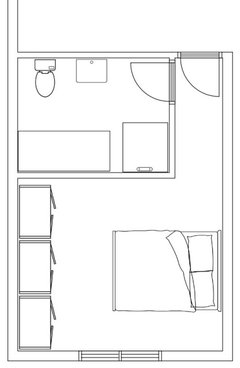
Comments (6)Thank you for your advice. It doesn't show the shower booth size on the pic. It's only 30 * 30 inches. I am not good at drawing I realised but measurements are accurate I suppose. all are wall to wall without skirting board measurement. The shape is more or less similar however the space of the shower booth wall to toilet walls are rectangle that's why I thought It's better to make walk in shower there but shower head will be on the shower booth side so as you said it's awkward. I didn't think about waste pipes and have no idea. can the fitter not move/hide them? Obviously I want hung toilet and basin on the countertop( of course hung storage with it) Also, ceiling waterfall shower. Also, I have another option that moving left side to the wardrobe space a little bit. But again big problem is there that shower booth wall is longer than wardrobe wall so if I extend left side the shape will be again awkward. My husband can move the wall, he said easy but I don't believe it. Anyway, his carpenter friend give us hands....See MoreSmall en-suite - best layout
Comments (17)Hi I think you have chosen the best and really only layout for this space. My suggestions are to look at ways to make this space the most comfortable you can, think about a minimal shallow shower tray so there isn't a big step, with the shower screen door opening into the shower and a small wall hung vanity so you have more floor space. Think about the WC position, when you sit on the WC your knees don't want to bang on the sink so I think you have to keep it fairly central on the back wall. You can get space saving short projection WC's like the Villeroy and Boch O.novo. It looks like you have a window on that wall so making sure the WC fits under that and so on will make the space look fabulous and perfectly formed!...See MoreLuxurious en-suite bathroom OR Walk in wardrobe and small en-suite.
Comments (7)It really comes down to how many clothes you have and how much space you need to store them, along with where you prefer to get dressed and how you use your ensuite - obviously no point having double sink if you never share the bathroom, but if you're brushing your teeth while the other half is doing their thing in the next sink then this bigger ensuite might work better for you. It all depends on how you want to live, how much stuff you have and where you want to store it. I've created a checklist that helps with a lot of the foundational decision making that you need to make when you're planning a redesign project, so you might find this useful. You can get it plus a few guidance emails here: https://bit.ly/2P1quQ6 Hope this helps, Jane, i-architect.co.uk...See MoreLoft room en-suite re-design - layout options
Comments (4)Wow, that is terrible! I think keeping the ensuite will help with your house value and I assume you'd have people stumbling up and down the stairs at night without it so keeping a toilet upstairs is a good thing. However, it's an easy fix! By straighening the fronts of the wardrobe and bathroom door, it will calm the whole room down. Also scribe to the ceiling so you don't get that very weird gap which makes the bathroom look like it's in a cupboard! Potentially look at not having the shower and just keep the toilet and basin if you feel something needs to go. However, from the sketch, you might only need to make the wardrobe fractionally deeper to fit the shower tray in (there does look to be a very deep panel behind it from the photos so maybe not) If you want to see this sketched up so you can really get to grips with the space, it will only take a few hours and could save hundreds of pounds if you get it wrong! Feel free to get in touch www.coveykitchens.co.uk Good luck Emily...See More- 6 years ago
- 6 years ago
- 6 years ago
- 6 years ago
- 6 years ago
- 6 years ago
- 6 years ago
- 6 years ago
- 6 years ago






Jonathan