

Lean to extension ideas
6 years ago
last modified: 6 years ago
Featured Answer
Sort by:Oldest
Comments (8)
 6 years ago
- 6 years ago
Related Discussions
Lighting in a lean to glass roof kitchen extension
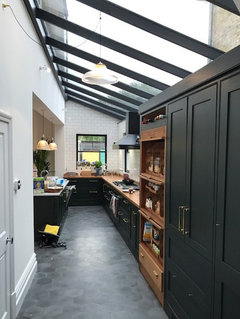
Comments (2)Is it South facing ?! Might get pretty warm in summer and pretty cold in winter ?! I have a large roof light in my kitchen and it's always pretty Baltic right underneath it in winter !!! It's lovely in summer though! That aside - re lighting - the obvious places are wall lights and under and over cabinet lighting - sneaky lights that come on when you open drawers and cabinets can help too - task lighting in busy areas like sink and hob could be LED or halogens in flyover boarding if you want a more modern look - or pendent lighting or fishermans lamps for a more laid back look these could either come off the tops of wall cabinets or cabled off the support bars of your glass roof ....See MoreLean to extension with roof lights or Orangery?
Comments (2)north east so it gets sun in the morning....See MoreI need some more ideas for extension layout
Comments (32)If you're still keen on a flexible-function room (i.e. where the middle internal space works as a guest bedroom or family space for example playroom, snug TV room, office, hobby room), my suggestion would be to use pocket internal doors; and/or glazed internal french doors. Then most of the time the doors can be open and part of the open-plan. Then when using the the space as a guest bedroom, the doors could have roller blinds or curtains, to separate the space and add privacy. Consider which way you want the "flexi room" to open up. Rather than open up to the side of the house (near proposed cloakroom); I think it would be nicer if the room opens into the back room or the front room (likely to be much nicer views and better light)....See MoreExtension / remodelling ideas
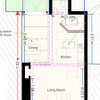
Comments (3)Hi How about something like this? It's not to scale, but hopefully it will give you an idea.Split the cinema room into two, the half closest to the WC becomes the new shower room/bath and the other half you incorporate into the hallway to make it bigger. Knock down wall between kitchen and lounge to allow light in from the south and make it bigger and brighter. Get rid of the staircase hallway and have a statement exposed staircase instead. Keep WC or turn into pantry. I suspect it would be difficult and costly to get rid of it altogether because of pipes / load bearing walls. Extend kitchen out at the back and have wall to wall windows / french doors / sloping skylights. Happy renovating!...See More- 6 years ago
- 6 years ago
- 6 years ago
- 6 years ago
- 6 years ago




E D