Houzz Logo Print
lyndsey_xx

extension layout advice

6 years ago

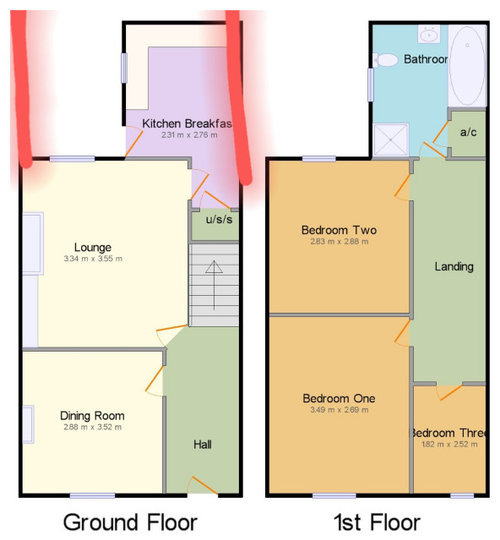
hello we are looking to extend and wondering the best layout. the lounge and living has already been knocked into one
we want to extend the kitchen to the side and beyond (lines in red). we want a large open plan kitchen.
we would like to do a two story extension but the issue is that bedroom two will loose its window.
was thinking of pushing the bathroom back, creating a longer hallway and a large masterbedroom in the extension.
the second bedroom has a chimney breast on the left outside wall.
does anyone have any recommendations best way to get around it?
the house is also very old with thick stone walls.

Comments (2)

  • PRO
    6 years ago

    Hi Lyndsey,

    The wrap around extension sounds good - it's all about getting the right layout for the kitchen and the appropriate glazing (bifolds, skylights etc). In your case getting the right glazing is very important if you want it to reach the centre of the house

    Regarding first floor extension, you'll have to be creative here. Not only the layout matters but also the actual shape of the extension, how you place the windows etc. You could always push the bathroom towards the centre of the house, and have some skylights there for natural lighting - the options are endless. We could draw a couple of cool concepts for you if you'd be interested - don't hesitate to get in touch.

    Cristina


  • 6 years ago

    What if you move the bathroom to where Bedroom 3 is (plumbing allowing) then can use the existing bathroom and new ext as a master bed and en suite...