Hi, I want to install a downstairs toilet in my house. I would also want to put the washing machine in there as the noise drives me mad!
I think I have it worked out but I would be keen to hear what others think. I will basically partition off part of the kitchen to create this.
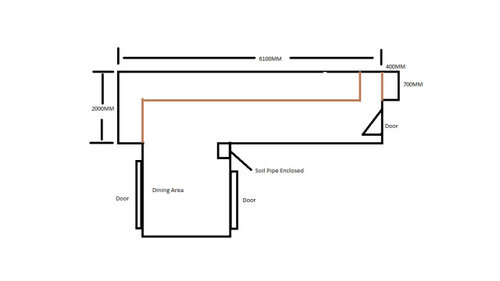
This is the kitchen currently:
The Soil pipe is enclosed behind a hatch in the wall (due to a previous kitchen extension being built around it).
The brown line indicates where my kitchen cupboards are.
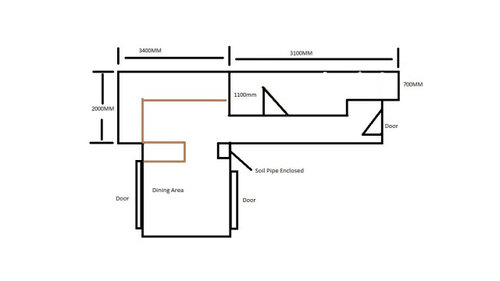
I'm thinking I could create a new room for the WC at the entrance to the kitchen:
Does that look doable? I know its not to scale but I've tried to include all the measurements. I haven't included the thickness though of the new walls









pippamc
Richard L
Related Discussions
Downstairs WC/utility room or "family room"?
Q
Utility room, downstair WC, cloakroom - layout help needed!
Q
where could I put a downstairs WC?
Q
downstairs wc yes or no
Q