

House Configuration
6 years ago
last modified: 6 years ago

Featured Answer
Sort by:Oldest
Comments (9)
 6 years ago
- 6 years agolast modified: 6 years ago
Related Discussions
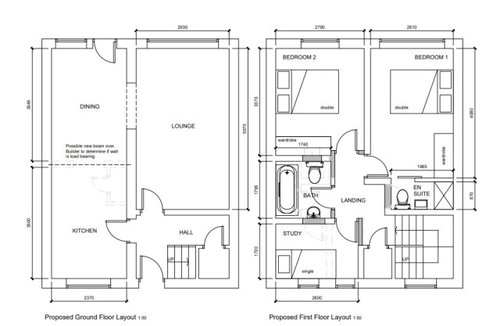
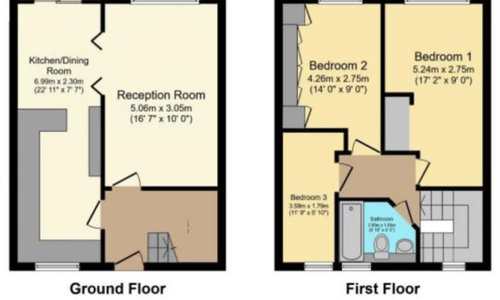
im having a new house built and trying to work out best configuration.
Comments (1)Hi Simon. I'd repost under design dilemma and include a copy of the plan...See MoreChalet Bungalow Re-model / configuration
Comments (11)Hey Lindsay, I've had a crack at re-configuring the space (no expert!) and definitely consult an architect and/or structural engineer to advice about taking down walls. An easy option for an extra bedroom is to convert the dining room / study to a bedroom, If that is a sink I spotted in the study, then it could make a great en-suite if it's in the budget and if you can run toilet waste. This would give a decent double room or if you have little ones two single beds with desk spaces and small walk-in wardrobe. The current bedroom is quite narrow, if possible, could you build out to the garage wall? That would give you some extra space for bedroom furniture. Maybe even separate the toilet and bathroom and create an ex-suite shower room (unless the bedroom upstairs is also using that bathroom!) If possible removing the corridor between the house and utility/garage makes the utility room feel more part of the house instead of an outbuilding and would allow for a better flow between the garage, utility, garden and kitchen. I would make the garage slightly smaller and the utility larger that way you can store items you use within the house but want out of site in the utility room (pet food, sporadically used / bulky kitchen appliances) and items like bikes, tools, seasonal decorations, sports gear in the garage keeping them separate. Square of the conservatory and convert to solid structure with a roof light, open up the kitchen and lounge walls and build out a doorway to the lounge from the hallway so the kitchen and lounge have separate entrances....See MoreHow to future proof your house configuration soec?
Comments (6)I’m in exactly the same position as Mary, with two now teenagers! When we had our kitchen extended, the children were little and I planned a big open space. The architect suggested we changed this to fit bifold doors to separate out the new sitting area. I’m so glad that he did!!! This second sitting room is now home to the x box, and Covid aside, is usually full of teenagers!! It’s been a godsend. The kids and their friends stay in there for entire weekends and have minimal impact on the rest of the house. (Having glass doors also means we can keep a discrete eye on them too!)...See More1980’s re-configuration required
Comments (18)Hi Hayley, first of all fingers crossed this becomes your home, it's lovely!! So for the door you have a couple ofnoptions: 1) remove the wall to the left of the front door, move the front door to the left as you suggested, and hang the door so it opens the same way as now if it makes sense? So you can see the open space to your right as you go in, rather than having to shut the door to see it (check if you need any special permissions to move the door). The area to the right of the front door would then be ample enough to hang coats, put a console table for keys etc. 2) leave the front door where it is and knock that wall to its left for better flow. I would also swap the dining room and sitting room and knock the wall between the kitchen and current sitting room (suggested future dining room) and have that as a big kitchen/ diner. If you want to go one step further you can also knock the wall between lounge and current sitting room (as shown in the floor plan). Again, as with any wall knocking, check with local council that you are OK to do that first in case they are load bearing walls or if there s anything else relevant that you need to be aware of or any licenses you need to obtain. Let me know if you need anything else. Good luck!...See More- 6 years ago
- 6 years ago
- 6 years ago
 PRO5 years ago







Jonathan