Houzz Logo Print
wickedstari

Would love kitchen design help

6 years ago
last modified: 6 years ago

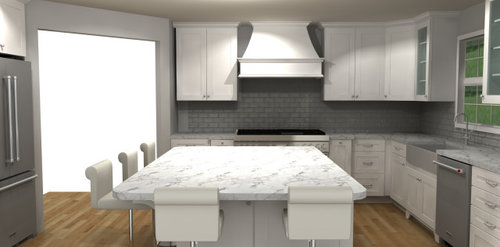
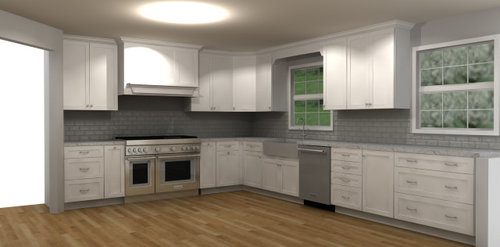
These are Kraftmaid Dove White, full overlay, shaker cabinets.


Do you like this hood? (Ignore the glass cab we decided against those)


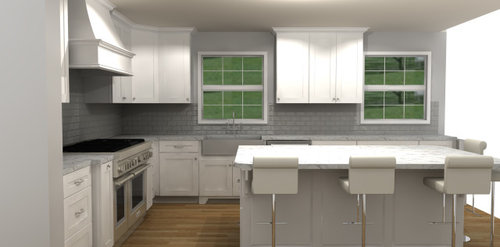
Or do you prefer the square hood? Do you like layout of cabinets? any suggestions?


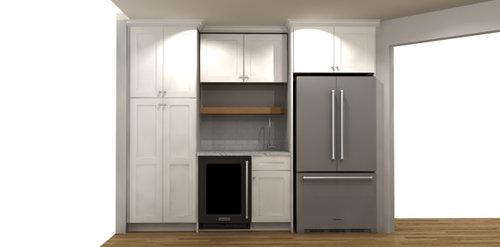
We came up with the idea of using a shorter cabinet over the second sink/coffee bar area and putting in a wood shelf that will relate to the floors color wise. Thoughts?


Island seats 5. Trash, microwave drawer and mixer lift are on the backside of the island.

thanks for your help!

Comments (31)

  • PRO
    6 years ago

    I dislike wood hoods they get greasey and the heat often affects the paint and it changes color over time. I think a good quality stainless hood with the proper CFM is a much better choice . I would choose wider drwers next to the range for pots and pans and I don’t like wall cabinets on walls with windows if at all possible I also don’t like seating in front of the fridge. Was this designed by a cabinet salesperson or an actul independant KD? What is the whole layout like . IMO the second sink is useless for prep so the main sink and the fridge are quite far apart and past the island. IMO the plan needs some work. If you post a to scale floor plan we might be able to help

  • 6 years ago

    Does this help? It was designed by the guy who sells the cabinets.

  • Related Discussions

    Would love some feedback on my kitchen design

    Q

    Comments (32)
    hi, my sister in law has a very similar sized kitchen to u and shebhasbso much storage she even has empty cupboards!! she put her sink infront of the windowbwith the hob opposite, to the left of the hob shebhas a tall unit with her ovens in it and the otherside she has her fridge and then 2 base units and 2glass display wall units. on the far wall to the right of her sink she has wall units, and to the left of her sink she has a stretch of worktop similar to ur plan which leads to a peninsular island that steps down from her worktop height to create a table. would love to see some pics of what plan you go with and the finished result
    ...See More

    Would really appreciate some help with kitchen design

    Q

    Comments (4)
    Hi. The magnet design looks almost identical to what you have now apart from the sink being moved is that correct? Can the nib of wall on the left with the radiator on it be removed completely as this along with the massive fridge and breakfast bar is what is making the kitchen feel very separate from dining area. I would lose the massive fridge and get something integrated and full height like the current tall cupboard you have to left of garden door. If you can remove the bib then you can either extend the units out along the stove side to provide more cupboard space or you could put a built in banquette there for people to perch on and chat to you whilst you are cooking? It depends what you really need, more storage, more work surface or more options for seating? Personally I’m not sure the sink would work well shoved under the window I know it’s the fantasy but really how much time do you spend washing up and staring dreamily at the back garden? It looks a bit cramped to me. Try and imagine yourself in the space using it and how practical it would be. Assess exactly how many units you need to store your stuff and don’t have more cupboards for the sake of it. If you have a banquette you can have lift up seats for storing little used items which can be very useful. Anyway hope that’s some food for thought :)
    ...See More

    Planning for kitchen extension help please ? Area use help / design

    Q

    Comments (3)
    Hi, I am a lighting designer if you need help designing a scheme and specifying fittings. Kind regards, Katie
    ...See More

    Would you add a window above kitchen window in this design ?

    Q

    Comments (11)
    Looks like the majority is for window and my partner really wants one so just got to decide on size, love the photo and given the inspiration to sort that area out, we are replacing the paving slabs and won't go all the way to the wall so can plant some shrubs and maybe even a small tree to help make it look prettier, thanks for all comments, great forum as usual - onto my next dilemma which will be posting soon, many thanks all for taking time to reply, Lawrence
    ...See More
  • 6 years ago

    Pictures of my current kitchen. We moved in a year ago.

  • 6 years ago

    A few more pics of current kitchen

  • PRO
    6 years ago

    I personally like the square hood because it is more modern. And yes agreed Patricia's comment on using shelves instead of the cabinet by the window.

  • 6 years ago

    Thank you. Although I live in an old farmhouse. The original house (it’s been added on to many times) was built in the 1800s. So we aren’t really going for modern since it used to be a farmhouse!

  • 6 years ago

    I'm not a fan of the big rectangular hood. I like the angled hood but I would also prefer a stainless hood - but again, personal preference.

    I agree that there doesn't seem to be a good spot for pots and pans close to the range. If the cabs next to the range are pull outs for oil etc., ask yourself how many bottles you actually have that you need access to while you're cooking. For me, the only one I use daily AT the stove is my oil. The rest, I'm usually using for mixing marinades and salad dressings. Occasionally I'll a splash of vinegar or soy sauce in the pan, but I don't need those at hand. If those cabs are for cookie sheets/cutting boards - ask yourself whether you need THOSE right next to your range, too. More likely you need those in prep spaces. If they're for spices - just make sure that's the best storage and how you want it. I've had nearly every configuration of spice storage. Now, my spices are laid down in a top drawer next to my range. I LOVE having them in a drawer. However, I rarely put spices directly into the pan, either (usually make spice mixes, or I'm seasoning things before they go on the stove), so I don't need them to be next to the stove - it just happens to be the best size drawer for it in my kitchen. All this to say - you could eliminate those and get wider drawers for pots and pans storage.

    Definitely don't put the piece between the cabs in front of the window as shown in your 2nd picture.

    I don't love corner upper cabinets like you've shown. I'd square them off.

    If you have enough space between fridge and island, the seating isn't an issue, but you need a lot of space. 5 ft min. I'd probably prefer more.

    I think the shelf above the coffee bar area is nice if you have nice cups!

    Make sure you've planned your island for electrical outlets. There are requirements that need to be met and there may not be enough space between your cabinets to fit them.

  • 6 years ago

    Wow, all of you have such great advice! Yes, to the left of the stove is a pull out for oils. I could get rid of it and make 2 wide drawers for pots and pans? But I have a pull out with canisters to hold cooking utensils on the other side and it will no longer look balanced if I eliminate one. Maybe that’s not an issue?

    I do have a 2 drawer for pots in the island, on the side of the island directly behind the stove but it’s only 18 inches, so only big enough for my tall pots.

  • 6 years ago

    While the new layout is a dramatic improvement over your existing setup, it could still be improved significantly.


    Right now there is not much prep space between the sink and range, and the fridge is too far from the sink (and blocked by the island)


    I suggest two things:

    1) move the sink to the other window and put the dishwasher to its right That would give you a nice long area for prepping food.

    2) put a small prep sink on the island - food could go from the fridge to the prep sink without getting in the way of anyone at the range. The other sink would become the cleanup sink (and be available as a secondary prep sink if two or more people are working).

  • 6 years ago

    I never considered moving the sink. It never occurred to me it was a possibility!

  • 6 years ago

    anything's possible with enough money, time, or combination thereof.

  • 6 years ago

    Is the kitchen over a basement, crawl space, or slab? That will affect the ease of moving plumbing.

  • PRO
    6 years ago

    What I prefer is wide drawers for pots with 2 deep darwers the full width then 2 shallow drawers at the top for all your cooking utensils . Oils should never be stored near the stove except for the one bottle of cooking oil you use all the time. BTW cabinet sales people only care about selling you the most cabinets and IMO an actual KD will in the long run save you money and head aches. IMO a sink does not need to be at a window since we are rarely at the sink longer than to load the DW and maybe prep some veggies but in your case I think it makes sense to have the sink under one window This is how nice it is to have no cabinets on the window wall


  • 6 years ago

    It doesn't look like you have space to move your sink to the other window without moving the dishwasher to the left of the sink. I think that layout would be fine IF you add a prep sink (I also think a prep sink would be a good idea regardless, especially since your island is a bit of a barrier).

    You can take stock of everything you NEED in upper cabs and see if you can eliminate the window wall of cabs. However my kitchen layout is similar to yours and I need the space in my upper cabs. Although maybe if I didn't have it I might purge a bit more!

  • 6 years ago

    How would I go about hiring a kitchen designer?

  • PRO
    6 years ago

    Are you using the KM Vantage line? Or is this the line at a box store? I know KM pretty well, and yes, your cabinet person, doesn’t. There have already been some layout issues mentioned, but the actual cabinet placement and choice issues are specific to cabinet knowledge, not the meta workflow functionality. The two aspects are both needed in order to have a kitchen that works, and is beautiful. Good luck!

  • 6 years ago

    Yes it’s KM vantage! Any thoughts on what I can change?

  • 6 years ago

    I would keep a peninsula. If you don't mind having the peninsula bisect the window, then keep it m/l as is, but rectangular. If you can remove the rail and take some space from the FR, then you could have the counter span the window, ending at the trim. Keep the small sink on the peninsula, where it can serve as a prep sink, and also be convenient to the fridge/cooler.


  • 6 years ago

    Great ideas! But we can’t take any space from the FR. it is a step down into the family room. There is no basement underneath this section of the house therefore they built up the floor in the kitchen to be able run pipes and whatnot.

    We have found the peninsula to not be functional. My husband and I have 3 kids (one in college) with another one on the way. My parents live in the in-law suite and my mother-in-law rents our cottage. Everyone eats dinner together every night. We cook a lot. We bake a lot. And we bump into each other trying to get all the dishes to the dishwasher after dinner.

    We also host a lot and I’ve found having an island is much better as traffic can flow around the island as I will often serve buffet style for a crowd.

  • PRO
    6 years ago
    last modified: 6 years ago

    Would your cabinet seller give you the .kit file? Have you committed to working with them? Paid a retainer? Who did the site measure that this is based on? I usually walk the client through the measurements that I need when I do remote design.

    Accuracy in numbers is a big deal! Especially when a design is constrained between two walls, like yours is. I suspect that the two parallel walls are not as far apart as that diagram shows. It’s really important to lay the room out as a whole, to check for clearances. Laying out individual walls that are disconnected from each other is a cheat to fudge clearance requirements.

    BTW, has your designer discussed with you all of the consequences of choosing a large prosumer range like you show? Such as the need for more (and larger) ventilation, with a make up air system? Have you finalized the appliance list yet? Individual specs needs to be considered in the design.

  • 6 years ago

    I don’t know if he can give me the file as he is away on vacation. Yes, I’ve committed to working with him. Yes, I’ve paid the retainer. The cabinet guy did the measurements 2x.

    No, he did not discuss the choosing of the large range. Yes, the appliance list is finalized and ordered.

    Is it too late to help me?

  • 6 years ago

    You just need to make sure you have all your bases covered.

    RE: your range. 48" ranges require large vent hoods, definitely more than 300 CFM (wolf recommends 1200 CFM for theirs). Some people get away with 300 CFM but those people are only boiling water or don't cook. If you use oil at all, you need more unless you want cooking fumes and smoke all over your house. Once you get over 300 CFM you have to do makeup air calculations (usually done by HVAC) to determine if the hood you added is sucking too much air out of your house (this is a problem for combustible appliances). I am NOT an expert on this at all, but I had also intended on using a 48" range UNTIL I went down the rabbit hole of makeup air and realized it was going to add serious costs to my project (estimated $6k just for makeup air). You live in an old farm house, so it may be leaky enough that makeup air might not be required, but that is one of the reasons people here tend to caution against installing big ranges.

    RE: measurements - you can check if you have clearances for your island yourself. Since you're butting into people in the kitchen constantly, just make sure your aisles are all 48" once you subtract distance between COUNTERS (not cabinets) and FRIDGE HANDLES (again, you want to have more than 48" where there's seating combined with an appliance).

  • 6 years ago

    Thank you that’s super helpful. The vent hood is 660. I’ll have to look into the makeup air. Ty.

    I think I have at least 5 feet between the island and the fridge. I think the rest around 46 but I’ll double check. Thanks for all the help!

  • 6 years ago

    You're welcome. You may want to verify that 660 is sufficient based on the amount of cooking you do, especially if your range has a grill.

  • 6 years ago

    What if you flipped the island so it faces the range and move it further back? It seems like you have the room, this way there is more of a walking path to the fridge and you can put the microwave on that end of the island closest to the fridge so you can heat things up easily.


  • 6 years ago
    last modified: 6 years ago

    let me just comment on the vent hood. (And SS get just as greasy as the white wood ones. You just have to wipe them down weekly)

    I like the hoods that fill the space side to side. I also think adding a bit of wood trim around the bottom portion warm up an otherwise all white kitchen. Like this


    Or you could choose to paint the hood a diff color, or wood stain color.


    but I like the shape of these better than the triangular one you showed.

    just a simple square one.


    another option is to tile the hood like the splash. (Here they used Cloe tile)


    and a reg SS vent hood


  • 6 years ago

    Thank you itsourcasa. Yes, I could absolutely flip the island.

  • 6 years ago

    Beth H. I love the first hood with the wood around the bottom. I’ll have to find out if that’s a possibility with Kraftmaid. I can switch back to a square hood. The triangle one in my plan seems a bit squished to me.

  • 6 years ago

    Beth H. I believe these are my only 2 square hood options with Kraftmaid Vantage and my 8 ft ceilings.

  • 6 years ago
    last modified: 6 years ago

    wicked, if the bottom part is inset, you could always have a piece of wood cut to size and placed there yourself.

    I don't like that one above. (pictured here:
    this shelf thing is just weird.


    What if you had one custom built (by a local guy) and they spray it to match? (like the first pic I posted)

    I don't know what Kraftmaid charges, but you could prob have one made like this for 1K-1500.

    or what about this one? It says Kraftmaid


    or this one


  • 6 years ago

    Since you have 54" between the windows, maybe move the range over there, and put the fridge on the corner of the short wall, with the DW and sink next to it. The island would no longer be a barrier, and the fridge would still be convenient to others.


Sponsored