

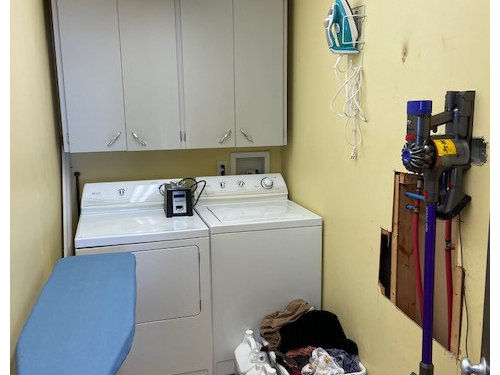
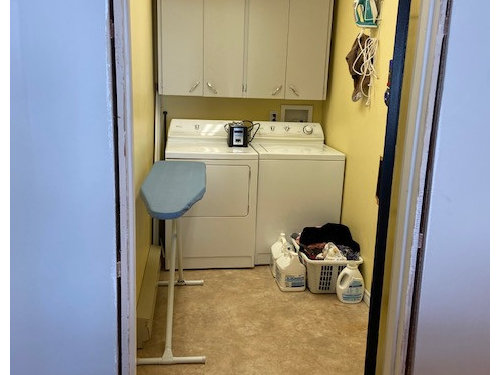

Laundry Room needs help
5 years ago
Featured Answer
Sort by:Oldest
Comments (34)
Related Discussions
Flooring for kitchen, dining room and front room! Help needed
Comments (8)Hi Jay, we agree that a golden oak could clash with your walnut worktop. But think you could still go for an oak with lighter or ashen tones. The shades below are understated so would be great for flowing through multiple rooms too. And of course, as they're lighter floors they'd help to keep your spaces feeling nice and open. Hope this helps! Raglan White Oiled - https://woodpeckerflooring.co.uk/product/raglan-white-oiled-oak/ Raglan White Smoked - https://woodpeckerflooring.co.uk/product/raglan-white-smoked-oak/ Salcombe Dune Oak - https://woodpeckerflooring.co.uk/product/salcombe-dune-oak/...See MoreHow to make the most of your utility room or laundry room.
Comments (2)Can anybody advise/offer comments on the below: We are looking to add a utility room to our ground floor (soon to be extended) off the main hallway. What dimensions are ideal for a utility room with a washer and dryer, sink and some storage cabinets? The utility room would also be the place that I would store all my cleaning items (liquids, mop, bucket etc) and the household hoover too. Any ideas for wall/shelf storage for these items? Thanks....See MoreI need help improving my living room and dining room
Comments (15)I think you could put the tv in the opposite corner on the other side of the window, then put the two chairs (if they'll fit) side by side on that wall (with the door) with the table in between. If these are a bit too snug, you could always angle them into the centre of the room. Then the sofa could go opposite the window at right angles to the door, but a little over towards the fireplace wall. This will give you clearly defined "square" sitting room area, which you can further delineate with a rug in your chosen accent colour and then add coordinating or matching cushions and throws. I would then move what I think is a glass cabinet (in the corner of the dining part of the room) to the left hand side of the radiator cabinet. I would then try to move the dining table more towards the kitchen and the now empty corner. For the dining table I would look at getting something like a table runner or a big bowl/vase/ornament with reflects your chosen accent colour which will visually join up the two areas. I would also be tempted to replace one of the pictures with a large mirror. And also perhaps think about getting different wall art....See Moreneed help for an idea to convert game room to media room.
Comments (4)You could extend up the stair walls. Fitting a door at the top of the steps will need some kind of adjustment I would think....See More 5 years ago
- 5 years ago
- 5 years ago
- 5 years ago
- 5 years ago
- 5 years ago
- 5 years ago
- 5 years ago











Sponsored
kodiac23