

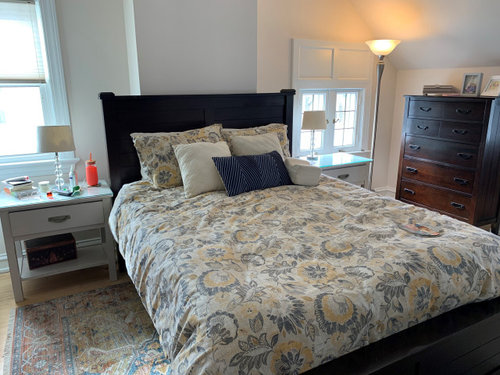
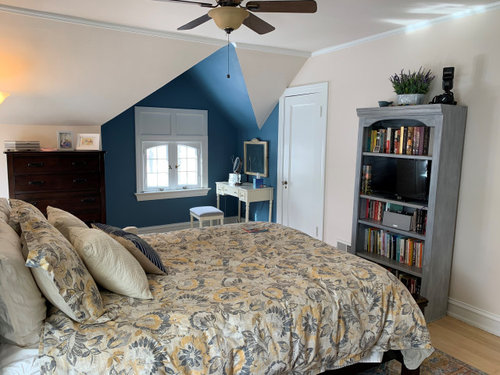
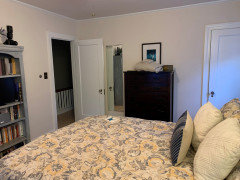
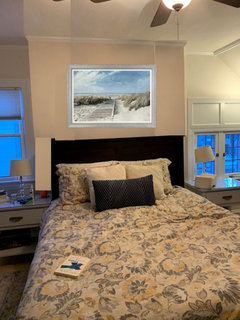
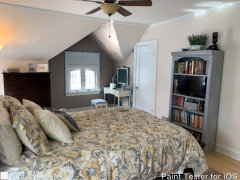
Chimney Stack in Primary Bedroom
5 years ago
Featured Answer
Sort by:Oldest
Comments (13)
Related Discussions
Bedroom Conversion
Comments (10)have a look for images of New York apartments - there are lots that are miniscule and they have lots of fabulous ideas for creating a multifunctional space. My youngest had a room that was 8 x 8 in our last house, with a cupboard cutting into a corner of it. For a sense of space we tried to keep as much off the floor as possible - so shelves high up for books, bed & small desk were the only things on the floor (& a bean bag that she could tuck under her bed when it was "time to dance" :) I used hooks on the walls to hang fabric bags to hold her cuddly toys / legos / dolls. Having less 'stuff' definitely helps. Good luck!...See MoreRemove a chimney stack and open up space with RSJ
Comments (3)You also have to fit Gallows Brackets to support the Chimney stack upstairs, so these may affect your open plan look. You can't just remove the stack downstairs as the rest of it needs supporting. They look like this:- I'd get advice from a structural engineer first, to see if it's achievable with taking the wall out too. I'm guessing they may be able to bolt steels together possibly, but it's not as simple as taking the stack out and sticking one RSJ in for the ceiling as the stack is in front of the wall that you want to remove, so what would the Gallows Bracket attach to? A structural Engineer would definitely know the answer....See MoreMaster Bedroom Ideas
Comments (1)Make the headboard go all the way up?...See MoreChimney breast dilemma in 1930s home
Comments (4)Good Morning Scotto, I am a strong believer in trying to work with the original character of the building. It may take a few more ideas and a bit of innovation. In design it is really helpful to sketch out all ideas and keep thinking of more when you think you are done. Then you can narrow these down. If the chimney is still to be taken down (which is likely to be structural), some log burners can be taken out through walls rather than chimneys depending on the possibilities externally and neighbours etc. Builders and planning departments will advise. If you like the built in stove look, a new built in wall could be created rather than having to utilise the old chimney. Happy to help, please visit my site. We can provide remote design, the first step is to get in touch and we will cost up the service that you require. This can range from an innovative floor-plan created remotely for you to a full design and project management. As a client you can benefit from our supplier discounts as all we charge is fees, no product profit. Thank you for sharing and enjoy these exciting times! Many thanks, Sophie Ellen Ellen Utley Interiors...See More- 5 years agolast modified: 5 years ago
- 5 years ago
 5 years ago
 5 years ago








CWD