Hi,
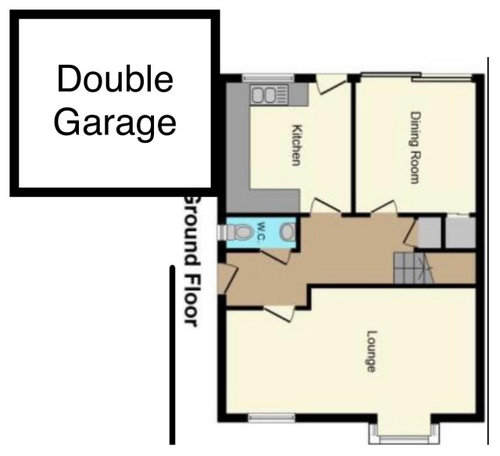
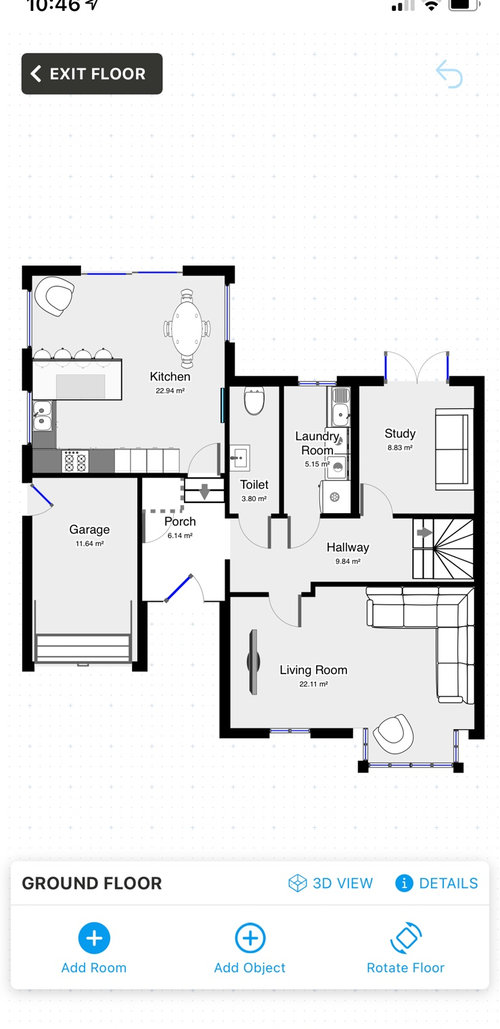
We want to extend our home and move our kitchen into the double garage. I’m struggling with the layout of what would work best? The garden runs along the back of the current kitchen/dining room. There will be a split level as the garage is lower and we’d like to keep it lower. I really want to create a social space in the kitchen. Any other options would be gratefully received. We do have space to put the garage elsewhere as well. I’ve attached our current plan and my idea. Thank you







Wumi
Alicia HOriginal Author
Related Discussions
house extension help and advice please
Q
Kitchen extension help!
Q
Side Extension Help!
Q
1 Bed Victorian Ground Floor Flat Extension Help
Q