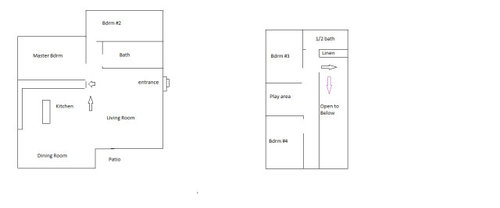
I have an idea in my head that I have sketched out. The idea is very VERY rough so don't be hard on me. I'm in the process of building a cabin which will be totally off the grid with no running water or electricity. I'm thinking I want it to be roughly 24x38. I need some help figuring out the sizes of rooms and living space. First sketch is the main floor, second sketch is the top floor. The arrows are stairs (and I'm not sure if I have them in the correct area!) Please and thanks for your help!








everdebz
everdebz
everdebz
everdebz
jessie_nippard86Original Author
S Mil
jessie_nippard86Original Author
Patricia Colwell Consulting
auntthelma
latifolia
S Mil
S Mil
felizlady
jessie_nippard86Original Author
apple_pie_order
3onthetree
bookbet
S Mil