





Tiny toilet/ downstairs loo
5 years ago
Featured Answer
Sort by:Oldest
Comments (14)
 PRO5 years ago
 PRO5 years ago
Related Discussions
Need help as to how to revamp TINY downstairs toilet!
Comments (17)Consider using a hang on the wall basin with a built in towel rail underneath which will mask the pipework and save wall space. I would add a full size mirror on the wall opposite the window and add a cupboard above the toilet for storage. Removing the upper tiles will stop the space feeling so tall and therefore so thin and also less cold and sanitary - I like the bold blue - try it - you can always re-paint if you change your mind....if you can't afford a full wall of mirror consider mirror tiles (Ikea do 30cm ones in packs of 4) and these would adhere directly to the tiles saving that wall being chipped away at..sorry - just seen how old this thread is....wonder what you decided on eventually?...See MoreWhere to put downstairs loo?
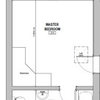
Comments (3)Thanks for coming back. We are planning to rework the first floor too (so creating a master plan for the house) but only executing the ground floor first budget wise initially. Have attached existing first floor and also 2 plans for first floor. First idea was essentially just building about the ground floor playroom extension - however having thought about that more, that might be a poor decision light wise for a NE facing rear. So we have a second option, that only half builds about the playroom, and then essentially creates a double extension on the left...but we will ever have the money to do 2 extensions upstairs and and could also mean our ground floor extension is dark. Another dialemia. So to cut a long story short, upstairs layout is not firm....See More7 creative downstairs loo designs
Comments (0)As party season approaches, it’s time to get the cloakrooms into shape! 🎉 Say goodbye to your dark and drab downstairs loo and hello to a bright and beautiful bathroom space. Our designers have given their top tips on how to make your cloakroom more exciting to wow your house guests. Check it out here: https://blog.mybespokeroom.com/downstairs-cloakroom-design-ideas #MyBespokeRoom #WisdomWednesday #Cloakroom #CloakroomToilet...See MoreKitchen and downstairs loo layout dilemma
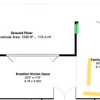
Comments (10)Relocating it to the back of the garage is a good idea but access might be a bit tricky. You need room for the door without going through the study. If that does not work practically then the utility is a far better idea then under the stairs. It's a good sized space there is not enough justification to cram it under the stairs. I have been in houses that share a utility and a wc and it works well. Having a kitchen accessible from the hallway is always desirable. I wouldn't block that door off. It's very convenient for shopping, etc....See More 5 years ago
- 5 years ago
- 5 years ago
- 5 years ago
- 5 years ago
 PRO5 years ago
- PRO5 years ago
- 5 years ago
- 5 years ago
- 5 years ago
- PRO5 years ago




arc3d