Houzz Logo Print
johanna_lobo

Shiplap Installed with Zero Gap?!

5 years ago
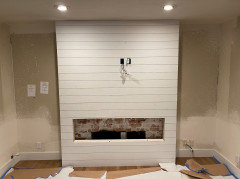
Our GC installed our “shiplap fireplace” with zero gap between the boards. The photo we sent him for the inspo clearly has gaps (and actually came from a blog with a list of materials including nickel gap boards). I sent him an email asking them to reinstall it but am I correct in thinking that when you say shiplap wall, it is implied that there would be a gap? He is a very reasonable GC and I am hopeful that he will recognize it was done incorrectly, but if he comes back and says that this is how he meant to install it, what do I do?

Comments (38)

  • 5 years ago

    It’s a personal preference thing as to how wide of a gap between boards. No right or wrong really. Hopefully he will redo it to your specifications.

  • 5 years ago

    Oh dear. I really feel like especially nowadays when people say shiplap they intend to have spacing. Otherwise it just looks like a wall of planks!

  • Related Discussions

    Mirrored splash back positioning advice?

    Q

    Comments (16)
    Here is a photo of the mirrored splash-back in situ. It cost £230 which included the templating and fitting. I would recommend having the glazier do the templating and fitting as they should then take responsibility if it subsequently cracks within a couple of weeks of fitting...this happened to us and the glazier came and removed the cracked one and replaced it. Apparently it can happen if the fit is tight around the cut outs. We are really pleased with it.
    ...See More

    Access to Garage Conversion

    Q

    Comments (38)
    Hi Jonathan, sorry life got very busy there for a while! We actually already have glass doors opposite the front door into the kitchen and intend to add a sizeable rooflight in the study so perhaps we will be reasonably catered for in terms of light despite any porch addition. A fresh thought on layout came to but I've had zero time to get acquainted with floorplanner or an alternate piece of software to draw it out. I will endeavour to manage this soon. It basically involves reducing the size of the existing utility so the small hall becomes twice as wide. Then closing off the hallway at this end so this is in effect a galley off the kitchen with pantry style units leading to a door at the study end allowing ease of access from kitchen to garage conversion. Hard to explain fully and it's benefits as we see them without a drawing so I'll work on that!
    ...See More

    How to Fit a Shower Tray

    Q

    Comments (2)
    Thank you that's an excellent guide. I have signed up for your newsletter. When you purchase power tools do you trust Amazons reviews or do you use a power tools review site like thespruce or toolinspector.com to decide?
    ...See More

    Poor quality refurbishment - advise needed!

    Q

    Comments (18)
    There is however no doubt that the individuals sent the first time did not have the skill level to carry out the work, the finish is poor and the original firm need to source better workers to complete your job. However the sympathy of earlier posters and claims they wouldn’t have them back won’t resolve your issues. You need to put your complaints in writing and state what you expect to be done to resolve the issue and a timescale. Don’t forget to send the letter by recorded delivery to prove they received it. In my opinion the complaint should concentrate on the poor tiling and the absence of preparation before decorating rather than the cost of the work which you agreed to at the outset. The CAB are right that you have no legal redress unless you give this company opportunity to resolve the issues first and in fairness by agreeing a fixed fee for work you are likely contractually entitled to call them back for remedial works. You are also right to withhold payment but after their next visit need to be realistic about the expected result- you will no doubt be looking for faults but the expected results should be competent/tidy/smart looking as perfection is unachievable.
    ...See More
  • 5 years ago

    I looks like it was meant to fit the way he built it.

    I think it looks fine, but I'm not you and this is not what you wanted.

  • 5 years ago

    It looks odd to me. I’m used to decent spacing between boards. One thing that may also be an issue is when it comes time to paint it. The spacing is so small, that the paint will have a tendency to pool in the spaces and look sloppy.

  • 5 years ago

    That’s what i thought too. Imagine 2 coats of paint on top of this it’s just going to look weird, not exactly a focal point of our remodeled family room lol. Thank you

  • 5 years ago

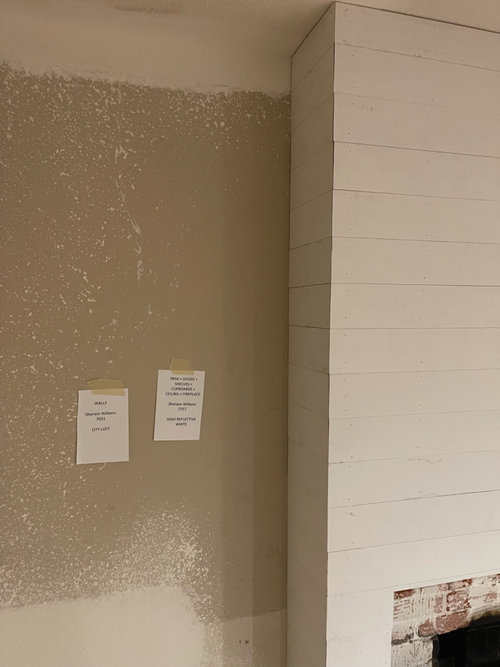
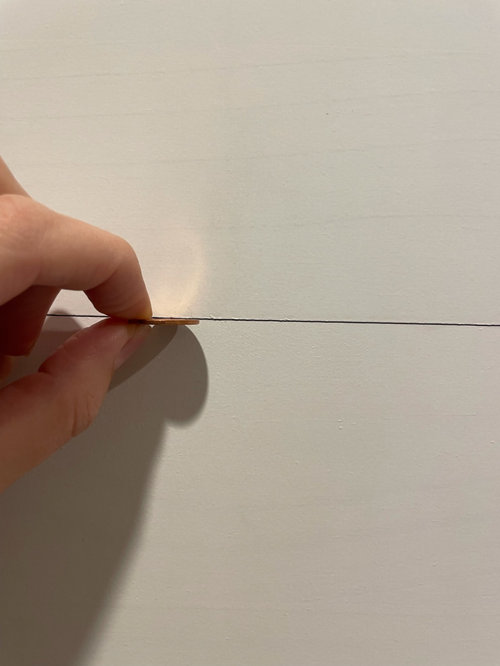
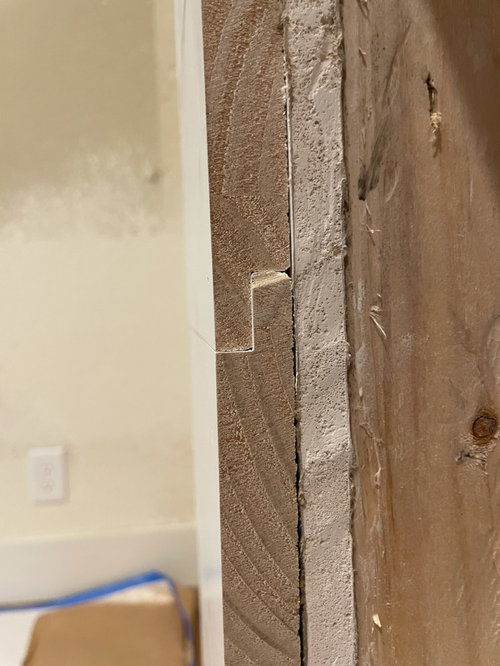
    Maybe it's me, but I can't tell what the first picture is showing. Can you clarify? As for the planks, I don't know much about shiplap, but it does look like the boards are too close.

  • PRO
    5 years ago

    Honestly it’s fine either way. I’ve worked in lots of historic houses with plank walls and they were always meant to be tight fit with gaps only where boards shrank. If you want a gap and had made that clear push to have it changed.

  • 5 years ago

    Yes but a plank wall is different than a shiplap wall right? Like every definition of shiplap I can find online says the whole point is the distinctive gap. I don’t think we talked about a gap size but I sent multiple pics that clearly have a gap with the term “shiplap wall”

  • 5 years ago

    And the first pic is a cross section from inside the fireplace hole. The left side is the outside face, and you can see where the boards fit together (no gap).

  • PRO
    5 years ago

    Yes and no. Historically there is a wood profile called shiplap which is what they used, it was always installed tight. In the last decade their has been a trend called shiplap where boards have a distinctive space to create a strong shadow. In my area this is normally called nickel gap and is most often made of a square board with no profile, usually mdf.

    This is all semantics and you should get what you showed him photos of.

  • 5 years ago

    Okay thank you. I am so glad I showed him photos (multiple times).

  • 5 years ago

    Once it’s painted, I really think it will be difficult to avoid this look (unless one uses a toothpick or knife in the crevices)…


  • PRO
    5 years ago

    They probably thought they did an amazing job of custom fitting these boards! Are the boards wood? If so, as the house dries out the gaps will open up a bit. I am not a fan of this look but you have to decide what the priorities are for your home. Where do you want to spend your energy?

  • 5 years ago

    It is truly a matter of preference. The situation calls out the need for detailed specifications in the contract, or at least detailed instructions for the GC. They likely won't use your written details to do the work, but at least you can have it for your own records and note if you discussed it with them for your own sanity. I am going through a bad experience right now, and realize that what the guy did/didn't do is not at all addressed in the contract, and even though I have notes and messages, I don't have anything in writing that he acknowledged it or understood. He's not a bad guy; he just thought one thing and I thought something completely different.

    Your GC will probably go to the next job and put in nickel gaps, and the homeowner will have a fit because they wanted it tight.

  • PRO
    5 years ago

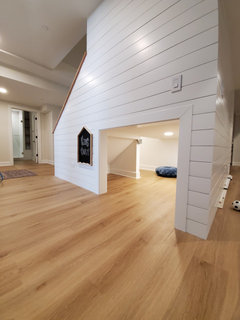
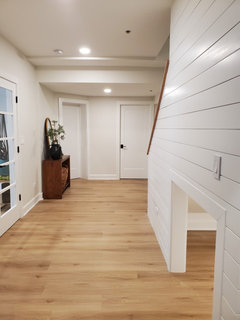
    This is a shiplap wall we just completed. In our experience, you have the option of the boards being installed like this or the way your GC installed them. Right or wrong is anyones guess but I do agree with no gap you will have a tough time getting a clean paint finish. If your GC has any material left ask them to see if flipping the boards around at all creates this gap. The shiplap we used was from Lowes and would achieve either look depending on how it is oriented

    Bad$%#s Basement · More Info


    Bad$%#s Basement · More Info


  • 5 years ago

    Thank you! I will ask him. Do you have a link to the one you used? It’s beautiful?

  • 5 years ago

    Flo the fireplace cover cost us $3K so yes it’s worth the energy to have it done right! A pack of 10 boards is $85 at Home Depot so…

  • 5 years ago

    Francesca haha good point everyone has different ideas. However I sent him photos FIRST over email and he said to get that look we would use shiplap. Then followed up with change order that calls out shiplap. Since it’s in writing over email with the photos I feel like it should be his problem that they installed it completely differently

  • 5 years ago

    Nidnay we are having the entire house painted and they are spraying, and will take extra care not to fill the nickel gaps of course. Part of the charm of the shiplap gap is the shadow that it creates. Most pro painters know how to do this without ruining it. At least ours does!

  • 5 years ago

    Thanks!

  • 5 years ago

    J L….yes, agreed, spraying is not at all a problem if spraying on the “typical” shiplap with the nickel gap, but with the teeny, tiny gap in your newly install shiplap…..THAT would be a problem….that’s what my last photo was referring to (shiplap with narrow gaps).

  • 5 years ago

    Oh exactly! The way that it’s installed now there will be no gap at all, there isn’t even right now. It’s just gonna look like a wall of boards, not any sort of detail. This is the photo that we provided to him, along with another one has a close-up where you can clearly see gaps. But this photo was taken from a blog that had a list of materials which included nickel gap shiplap. Now, I didn’t send him the link to the blog because I didn’t think I needed to do his job for him, but I am hopeful that because I provided the photos and asked him to get us this look, he will have to redo it.

  • 5 years ago

    Great news! And good for him for doing the right thing.

  • 5 years ago

    Yes! I am so relieved.

  • 5 years ago

    I so understand getting a knot in the pit of your stomach and then readying yourself for the GC pushback and disagreement….you had none of that thankfully!

  • PRO
    5 years ago

    Fantastic! Sooo happy for you.

  • 5 years ago

    I have been following along on this issue the past couple of days in order to see if I needed to jump in and offer some help. I wanted to provide some legal guidance in case you needed it - but since (i) you said that your GC was very reasonable, and (ii) I was feeling extremely lazy (I have COVID and have been feeling awful), I decided to wait to see what happened once you met with your GC. I was hoping that he would agree to fix it for you!


    Just an FYI to others who read this - the above issue is an example of why it is so important to have a detailed scope of work included in your contract (in addition to engaging a reputable contractor). Also, make sure that every change and/or clarification re: required work is made in writing. This can be in email as was done here - but it is also legally binding if texts are exchanged. You should always make sure that you have a reply email/text from your GC so there isn’t ever an issue of whether your email/text was received.


    A contractor is responsible to remedy all construction defects. “Construction Defects” include design defects (typically architects/engineers failure to produce accurate or well coordinated construction documents), material defects (defect in building materials provided by manufacturer), and workmanship defects (typically result from a contractor’s failure to follow the construction documents, manufacturer’s installation instructions/requirements, or industry standard practices). In a situation like the one in this thread, in order for the GC to be required to remedy the shiplap installation, the current installation would have to (i) be a material deviation from the plans and and/or specifications, or (ii) not meet standard industry practices.


    It would have been better for J L to have specified that the shiplap should be installed as shown in the inspiration photo AND specifically as detailed in the blog. When I read the initial post, I was hoping that the link to the blog had been forwarded with the photo. Based upon the comments by Hallet & Co. above, I had concerns about whether it would be possible to argue that the installation of the shiplap = a construction defect unless the exact spacing required had been provided to the GC. I’m relieved that the GC agreed to remedy the installation so quickly!

  • PRO
    5 years ago

    He could cut the gaps into the existing with an angled base laminate trimmer and a straightedge. Might be faster than the alternative and look just as nice.

  • 5 years ago

    Dmac thank you for your comment and I hope you recover quickly! Yes, this is why it really is so important to have everything in writing of course. Sadly even the most detailed oriented person like myself can make mistakes in terms of knowing what needs to be specified. Until I got into this situation I honestly thought all shiplap was installed with a gap and I just never ever would have known to specify. Like it would be like making sure the contract says the new bathtub will have running water. Either way I am so happy with our GC and glad that we had provided multiple photos which made the gaps very obvious.

  • 5 years ago

    They reinstalled new boards today with a nickel gap and WOW it seriously makes such a difference!!! In person it’s even more beautiful now.

  • 5 years ago

    Nidnay yes, I’ve read enough troubling discussions on Houzz to have made my weekend very stressful while I awaited GC response. Knot in the stomach for sure. You can’t imagine how I felt when I woke up Monday morning to his email, which said “I promise you, we will make it right.” :)

  • 5 years ago

    Fantastic…..shiplap never looked so good :)

  • PRO
    5 years ago

    So happy for you! Looks great. Sometimes you just gotta get what you want! I commend you.

  • PRO
    5 years ago

    Btw, the corners look better too. They were a little sloppy before. I didn’t mention because I didn’t want to upset you further. Yea!

  • 5 years ago

    Looks great! So happy that this didn’t turn into an issue for you.


    Also, I want to make sure that you know that my intent was not to criticize anything you did or didn’t do. I just wanted to point out a few thing for other readers. It’s easy for me to point out how these type of issues could have been prevented - after all, its my day job! As a commercial real estate/business attorney, I spend a great deal of time drafting contracts, especially commercial development contracts.


    The funny thing is that when I recently went through a renovation a couple years ago, I didn’t have a detailed contract covering the scope of work to be completed. My SO had met the contractor through one of his partners, and when I raised question about who was preparing the initial draft of the contract, I was surprised when he kind of just shrugged his shoulders - and told me that he wasn’t concerned about it. The contractor had done many projects for his law partner over the years - and his work was very high quality. I decided to not worry about it because the project wasn’t huge (not like a kitchen/bathroom renovation) - plus, the state I live in has enacted several statutory laws that protect a homeowner during renovations/remodeling projects. It was uncomfortable for me to not push for a contract, but my SO assured me that if something went wrong, he would take care of it. Luckily, the project went smoothly and was completed with a high level of workmanship.


    Oh - and you should “pat yourself on the back“ for doing your due diligence before hiring your contractor. That is just as important (actually more) than having a fairly drafted, detailed contract. For example, most states (maybe all - haven’t research this) have enacted statutory provisions that specifically cover residential renovation/remodeling work (and new builds). Even if a homeowner fails to enter into a written agreement (or has a contract that was drafted very one sided towards the contractor), these types of statutes will still afford protections to the homeowner. I’d much rather be in the position where I’ve hired a reputable contractor without a written contract vs. having a well-drafted, written agreement (with a detailed scope of work) - but have engaged a questionable/unqualified contractor.


    FYI - If someone told me that he/she was having shiplap installed, I would have thought that meant boards with gaps - as shown in your inspiration photo + the photo of the reinstalled shiplap on the fireplace. While the shiplap as originally installed didn’t look bad, I do think that the new install looks much better!

  • 5 years ago

    Totally agreed! It’s so hard when we “don’t know what we don’t know”. I think a lot of homeowners get into sticky situations with contracts because they thought something was obvious that really wasn’t. To your point, it’s important to work with a reliable and quality contractor. We could have gone with a GC with a lower overall cost but felt that this one was a better match for us and how he handled the shiplap mishap proved us correct. And thanks!! It really does look better with the gaps. And the overall installation is cleaner too, the edges match better. Seems like they were in a rush the first time which is unlike them.