Houzz Logo Print
webuser_768402840

Kitchen, final call

4 years ago
Hi Everyone,

It's me again, managed to buy the house, get the keys and permission from the management company. After several false starts, seen a good builder, who may be able to take on the project.

So going through some of the things I need to do, starting with the kitchen

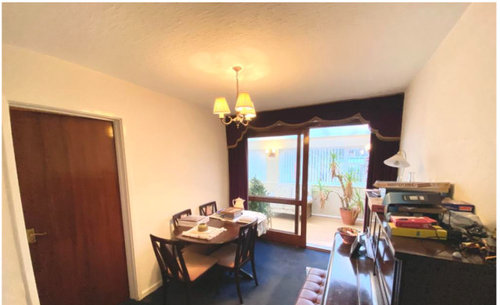
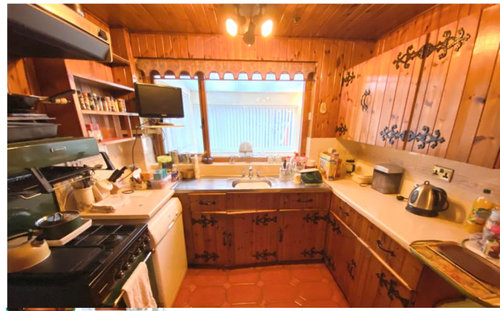
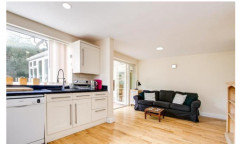
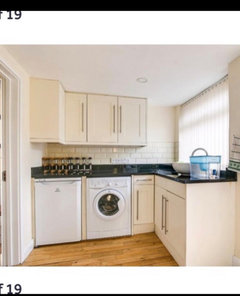
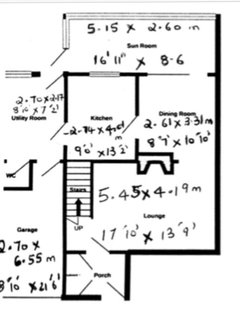
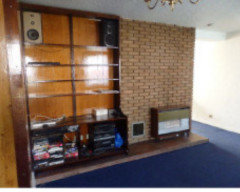
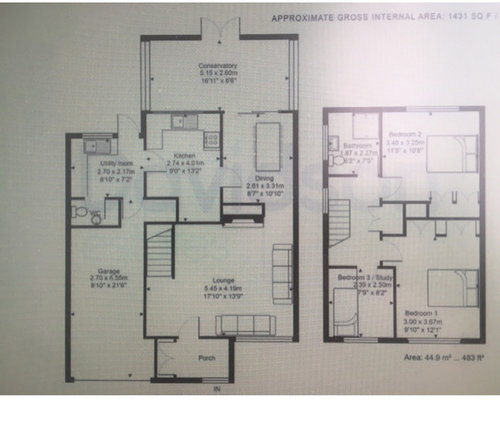
Please see the current kitchen pics, which are self-explanatory. As advised, we agreed to take down the wall between the dining room and the kitchen, to create an open diner. Although it's a non load weight-bearing wall, I will insert an RSJ there.

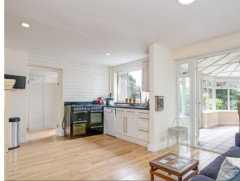
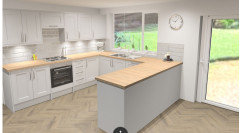
The builder has given me a trade only brochure from Howden and asked me to chose the kitchen style from there. I have seen a similar house for sale, where they have done the same thing to their kitchen, So was hoping to use it as a template


Dining room

Kitchen


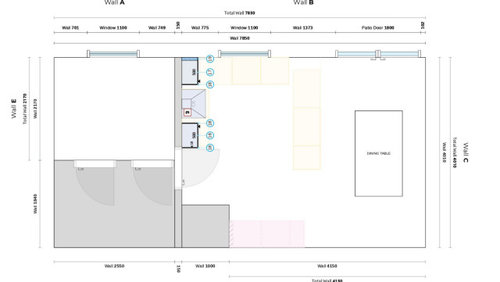
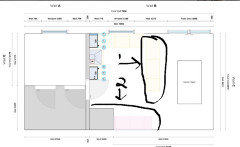
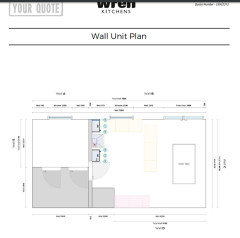
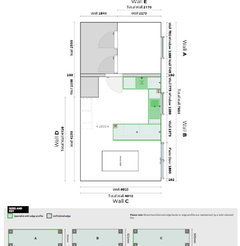
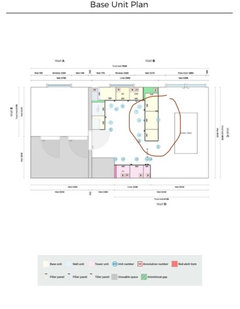
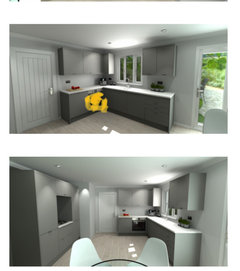
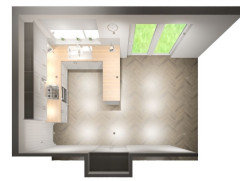
This was Wren who originally came up with this plan but I find it may take up more space

Comments (36)

  • 4 years ago
    last modified: 4 years ago

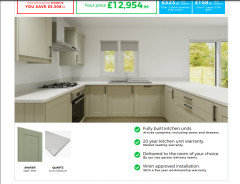
    This is the one I have noticed


    online and seems nice as well, something I could model it on? They have done the same thing, knocked down the wall between the dining room and kitchen

  • 4 years ago


    Not sure where the work top is, ? above the dishwasher?

  • Related Discussions

    Final decision time on f&b kitchen colours

    Q

    Comments (19)
    Good for you!! honestly it will be good. It will make it feel lovely and warm and give you that country feel you want. My email is lccolourdesign@outlook.com. I think all my contact details are on my profile but you can also find me on Facebook @thecolourclub or my website is www.thecolourclub.com where you can see some of my projects. Please note that my website is still in work in progress so not all work is up on there as yet. Good luck and let me know how you get on would really love to know. Many thanks and enjoy:) Lucy
    ...See More

    Kitchen finally finished on a very small budget

    Q

    Comments (10)
    Hi leighanne_ali I used FB modern emulsion elephants breath on wall cupboards and White cupboard paint from Wilkos on the floor units , and just painted over the tiles with home base tile paint. Did all the painting a few months ago and it's still looking good. Good luck with your painting.
    ...See More

    final kitchen cupboard layout etc

    Q

    Comments (105)
    Shan M - I never did do the brick slips in the end! I managed to salvage a wall to the side of the kitchen so ended up just painting the back kitchen wall in the same colour as the units (well itt's a different tone due to the paint finish) and it's quite dramatic and I love it. If I had done brick slips, they would have gone on afterwards and been fitted around the units to save money. retrospectively, the brick slips cost the same as a full brick and although the original builder said it would be cheaper to tile with slips rather than to build a brick wall, the actual bricklayer (after he finished the job) disagreed! He said he could have done block work up the units and bricked all the exposed areas. Probably would have cost the same as tilers are not cheap! Doh.
    ...See More

    Can finally show you my new kitchen! :-)

    Q

    Comments (9)
    That’s a great job. I like the fact that you’ve run the kitchen from the old house through into the extension. The colours with the wood worktops & the floor work really well.
    ...See More
  • 4 years ago


    This was Wren's original style, if I need to model it on what I have seen, then I would have to get rid of area 1 and try and fit the fridge and more cabinets/storage space in area 2

  • 4 years ago

    Hi, congrats on getting the purchase through! I'm confused about a few things:

    - why would you go to the expense of an RSJ on a non-load bearing wall? There will be enough to spend your money on without adding to the bill unless it's necessary

    - don't feel you have to go with Howdens just because your builder says so - Howden's are ok but there are other kitchens out there in the same price range

    - sorry but I don't feel that the kitchen you've seen in another house is well laid out at all. As you say yourself, where is the working surface? I think maybe what you're drawn to is that it looks light, airy and clean - so make a note of those aspirations but don't necessarily copy the layout.

    - Wren's design is confusing - I don't understand the island which slightly floats off on its own but not enough space to get around it

    I'm not a kitchen designer and there are lots of people on here who will be able to help you with clever designs, but for example it might work better to use those two longer 4m-ish walls for an L-shaped kitchen, with a lovely kitchen table and chairs in the middle rather than an island/peninsula. For now I would just urge you not to take everything the builder is saying/what other people have done, as gospel - keep an open mind and explore some other options.

    HU-768402840 thanked hedgehog99
  • 4 years ago

    Your builder has given you a Howdens brochure because you cannot buy direct from them but have to go through his account. He will make money on your purchase. That’s why he is hoping you will use them.

    I have competed against both Howdens (one of the worst designers) and Wren and have come in considerably cheaper for both.

    The Wren plan needs amending.

    Look for a local independent for a better plan and price.

    HU-768402840 thanked Daisy England
  • 4 years ago

    Thanks, Daisy,

    The builder seems like a reliable guy. He's elderly and was recommended by his son, who is an electrician.

    I still don't have a quote from him, but his son's quote for the electric re-wiring was reasonable, so fingers crossed.

    So at the moment, I will stick with him, hoping he turns out to be reasonable as well.

    Either that or the other guys who are free in 2023 or gonna charge me 80k for the whole job!!

  • 4 years ago

    Hi hedgehog99


    The structural report mentioned that although an RSJ wouldn't be necessary, it would help. So I rather go in for it, more for peace of mind!

    Even i am confused with the kitchen layout. As I had originally gone ahead with the Wren plan and now have to adjust to this Howden. Plus I felt the neighbour's design seems airier and had more space. As we are just 3 of us, hopefully, won't need too much cabinet storage space etc

  • 4 years ago

    You can still use this builder but not get a Howdens kitchen. If he is reputable, he would fit any kitchen, or if you buy independently they may fit/recommend a fitter (so your builder gets all the services into the right place, then the kitchen fitter comes in to fit the cabinets and worktop). So you don't "have to" adjust the Wren plan, but I know that @Daisy England would warn you against Wren and anyway I wouldn't go with them following the plan they've done for you - start with a good designer and a blank sheet of paper, don't start by adjusting designs which weren't that good to start with.

    Odd comment in the structural report re RSJ - might be worth exploring that a bit more. You either need one or you don't, in my experience. They are expensive, especially at the moment with the price of steel, and all the associated fitting and making-good costs. If you don't need one, the money saved might, for example, cover the cost of all your kitchen units.

    The neighbour's design looks airier because it's an estate agent's fish-eye photograph which is designed to make the room look bigger than it is in reality. Might just be 3 of you, but you still want to make the kitchen work as efficiently as it can with the space available. Whether 3 people or 5, you still really just as much storage for a toaster, plates, pans, food storage yadda yadda. Don't settle....!!

    HU-768402840 thanked hedgehog99
  • 4 years ago

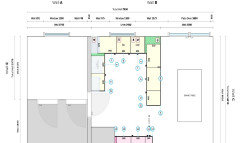
    I fished out the real Wren kitchen plan

    I think I may settle for this one? Got tempted by the neighbour's roomy dining room!

    Please find it enclosed within and HH apologies, the pic above was the wall cabinet one !!

  • 4 years ago


  • 4 years ago

    80k? I’m speechless, truly I am that companies would want to rip customers off with that ridiculous rate.

    Just a word of advice … don’t buy Howdens laminate worktops. They have no balancer underneath which all worktops need as this stops them warping and digesting water ingress. There are lots of alternatives that you can buy online from the likes of Formica and Bushboard.

    HU-768402840 thanked Daisy England
  • 4 years ago

    Thanks Daisy

    I’ave made a note about the worktops and woild let him know

  • 4 years ago

    Thanks Jonathan,


    I totally agree with you, the the peninsula cuts it into half


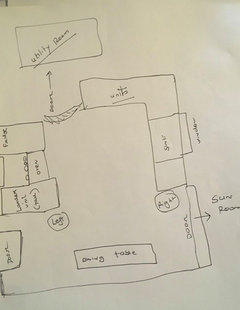
    I emailed a few kitchen designers and someone came

    up with another idea. Which is basically to get rid of the peninsula and move the oven to the left side. Which will be flanked by a tall fridge on the right and tall larder cupboard on the left

    The sink remains in the same area and if required, more storage spaces can be installed in the utility room?

    What do you say? Please find a rough hand design

    Many thanks


    Mel


  • 4 years ago

    Ive just gotten ikea to design and plan my kitchen - its a free service, and you can use the plans with whatever supplier you want. Great for working through various layouts onscreen. Plus they have a great variety of base cabinets in different widths to fit any odd little corner. If you want a more bespoke version get doors made up elsewhere.

    Good luck.

    HU-768402840 thanked E Merald
  • 4 years ago

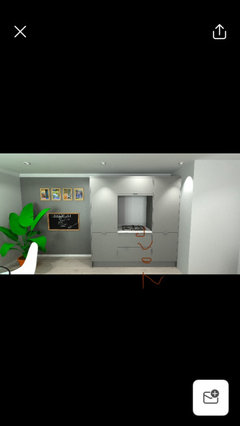
    Just got a design from Magnet. Their advisor was very helpful, unlike the rest who always ’seem busy’

    So here is the design, which I really liked

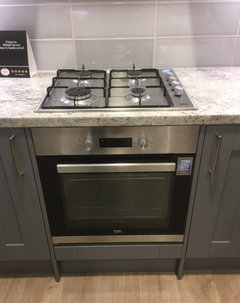
    The hob and oven ( smallish one) are on the left side

    With a quatrz top and appliances( zanussi) , it came to around 12k

    Will forward it to my builder, let’s see


    Mel


  • 4 years ago

    I’ve just quoted for a similar size kitchen but it was longer on the straight run and had 2 x 800 drawer packs in it. It also had a larder unit with 4 pull out Tekform drawer boxes beside the 3 tall units for the fridge, freezer and oven. The single Zanussi oven and hob are not expensive. Excluding worktops for the supply only and more units i quoted under £6k inc VAT so that price is not cheap.

    HU-768402840 thanked Daisy England
  • 4 years ago

    Thanks Daisy

    May be it’s the quartz work top?

    6k is pretty good, half of what they quoted + quartz


  • 4 years ago

    In my £6k were 2 laminate worktops included at around £400 for the 2. From recollection the quote including laminate worktops came in at around £5700. I’d guess that the quartz (depending on the colour) would be around £3 for you. At a rough guess including single oven and gas hob and units and quartz as per your plan I’d say £9-£10k would be realistic. You may be better off sourcing the quartz from an independent company if you have not already done so for a better price?

    HU-768402840 thanked Daisy England
  • 4 years ago

    Not convinced by the hob arrangement-it looks like you have to walk across the kitchen with boiling pans etc. I’d think hard whether you need quartz if you’re on a budget. Have you taken a look at Classic Interiors at Edgbaston? I’m not sure about cost but it might be worth taking your plans in there as I know they have good designers. I don’t use howdens on principle due to their opaque pricing.

    HU-768402840 thanked sarh123
  • 4 years ago

    That hob arrangement would drive mad. There isn’t enough space around it to put down ingredients, utensils and hot pans. And you’d feel so constricted trying to see into the pans, and with no elbow room. Then you’d be carrying boiling water across in front of the doorway, to drain pasta etc. I mentioned it in my first reply but I really think it may with exploring an L shape on the other two walls, just as Jonathan sketched out too. Maybe just try playing around with it to see if it would work better?

    HU-768402840 thanked hedgehog99
  • 4 years ago

    Thanks, will see what they say

    What about putting the hob in the centre?

  • 4 years ago

    So why not the hob/oven in the centre

    - Move the quartz top to the left

    - The fridge and additional storage cabinets can be moved to the utility room,like the neighbour‘s?


  • 4 years ago

    Or try the two long walls like Jonathan's picture? I feel you're trying to work with too small a space in that area - the room is big enough but not with the kitchen all crammed in around that door. I would hate to have my fridge in a different room. It's your kitchen so you must do as you see fit, but it would take 10 minutes to map out whether it works along the two 4m walls instead. I will shut up now.... :)

    HU-768402840 thanked hedgehog99
  • 4 years ago

    Thanks HH

    Please keep the ideas flowing

    My only hesitancy is that as a newbie

    I would be taking down the wall

    between the kitchen and dining room

    So would making another hole in the wall ( to make a new door) weaken anything?

    Would it need an RSJ? Cost implications? Permission from

    council and building reg?


    Also, would the gas and water pipes be needed to be moved around? Is that easy?


    Otherwise it seems like a great idea, except the fear of the unknown

  • 4 years ago

    Also, the current opening between the dining room and living room will have to be bricked up?

    Do I need to seek permission?

    How long does it take , to brick it up and create a new door?

  • 4 years ago
    last modified: 4 years ago

    HH I have been looking through Jonathan’s plan

    If making a new door is not a big deal, then will got for it.

    Just another point

    From the floor plans and visual inspection, there seems to be a additional wall? abutment in the dining room. Exactly

    behind the old Radiant gas fire.

    Even the builder commented on it. All he said was that once they take all the wall cladding down, he would have a look.

    Does this mean that the kitchen and dining room wall are

    not aligned in a straight line?? Would that aftect the placement of the kitchen? L

    Please see some pics


  • 4 years ago

    Tbh it’s hard to figure it all out piecing together the different plans, pics and descriptions you’ve posted. But might be something you could chat through with builder in terms of feasibility. You don’t need permission from anyone to brick up an opening, and I’m afraid I can’t comment on the structural implications as I can’t fully get my head around the plans. Yes you would need some plumbing work for gas/water/drainage and that might prove prohibitive, or it might not. Certainly don’t want to lead you down a more expensive path. Just think that it’s worth exploring with your builder, before you dismiss it as an idea, as it might give you much better flow.

    HU-768402840 thanked hedgehog99
  • 4 years ago

    Checked the email from my builder, here is his plan

    Wish I could move that peninsula to the the left, all my worries would dissipate


  • 4 years ago

    I’m not sure the builders plan works since they have forgotten the utility room door and forgotten a fridge.

    And I feel you are nervous about making changes in case you exceed your budget.

    Most homeowners find they have insufficient money to do everything and to do it to a high standard.

    My advice would be to think ahead…. Make decisions now that make future plans easier. And do your research about what things cost rather than avoiding doing things that may well be affordable.

    Since you are rewiring the house it won’t make any cost difference to have the oven on one side of the room or the other. Moving the sink will have a minor cost implication. Should you move the kitchen away from the window you have the later option of knocking into the conservatory- although since you intend to upgrade the conservatory roof now I would knock through now….. and since you are going to put a new roof on consider if raising the roof of the conservatory can be afforded now because if not you will never do it. Blocking up the aperture between the living room and dining room and making a new kitchen door is a minor cost since you have already committed to the cost of a plasterer when the wall comes down between the kitchen and dining room.

    Then look at places that you might make economies….. for instance if you make many trips to the trip can you save the cost of a few £200 skips? Can you reuse any of the carpets? Can you avoid spending any money on the utility and downstairs wc? Do you need to buy all new furniture or are there economies that you can make in order to get the build right once and for all?

    HU-768402840 thanked Jonathan
  • 4 years ago

    It looks as if he’s moved the utility door to the nearest end of the wall but I think that area is not full height due to the stairs?

    HU-768402840 thanked sarh123
  • 4 years ago

    I presume that's a fridge/freezer in the recess between the chimney and stairs. What size utility door is he using to get that many units on the wall? I think the peninsula works. I have one myself and still have room for a dining table and chairs.

  • 4 years ago

    60cm each side of a dining table is insufficient room to pull them out. If Sarah L has enough room for a table and chairs it’s because her room is a different size.

    HU-768402840 thanked Jonathan
  • 4 years ago

    It also depends on the size of the table. I have 84cm either side of mine.

    HU-768402840 thanked User
  • 4 years ago

    As we are only 3 of us( excluding parties and visitors)

    Can I push the table against the wall? That would save 60 cms?

    At the current flat it has the same layout, due to it’s small size !!

  • 4 years ago

    In order to raise the height of the Sun room, do I have to take permission from the council ? Calthorpe Management company?

    Is it an easy process or something tedious?

    As Jonathan mentioned, I'm anyway going to replace the roof with new tiles, so as well as raise the roof height at the same time?


    Mel