


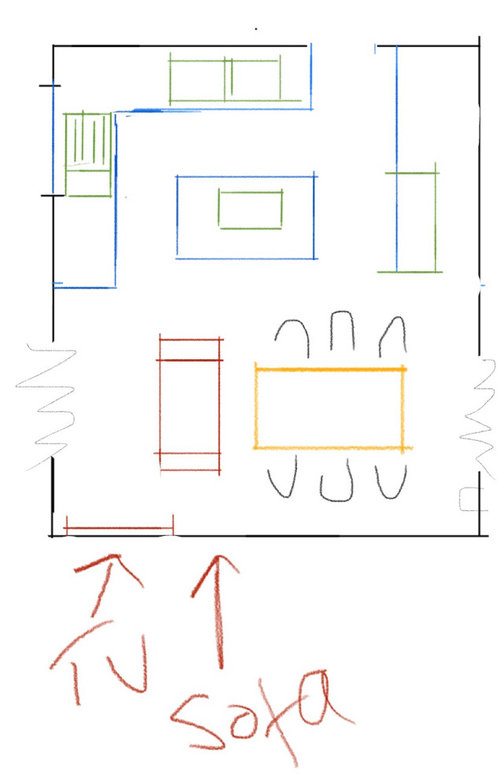

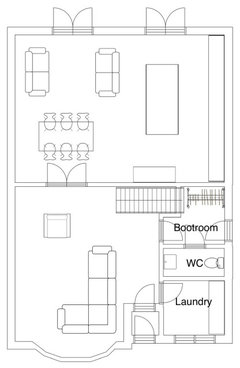
Open plan layout ideas please
3 years ago
last modified: 3 years ago
Featured Answer
Sort by:Oldest
Comments (13)
 PRO3 years ago
 3 years ago
Related Discussions
Open plan living room and kitchen layout ideas
Comments (12)Given that the wall where the hob is 2 meters in the Kitchen would it help if you have full height units along that wall instead of a few wall units. You can have a fridge freezer then a tall unit to house your oven and or microwave and have a corner sink. or have tall units on either side and have the sink where the hob is currently. that will help increase your storage space and also have a lot of units put in. You could then have a 1.8 meter kitchen island with your hob etc with more storage and breakfast bar etc. if you can extend into the current dining area slightly even 60cm that will help add another tall unit. Presume you already have a toilet under the stairs. You could move the current door at the back which is on one corner to the middle with bifold doors as you will not have any units there. That will give you more light and a view of the garden. you can build a utility room with your washing machine dishwasher and also have a pantry . As it is one open space would try to have a raised dining area even if it is 15cm and drop it back in the kitchen area. That will give a bit of height in the dining area and guests can get a glimpse of the garden even when they are seated beyond the kitchen island… Would recommend a wooden floor running all the way from the living to the kitchen. i would lay it in a Chevron pattern drawing your eyes all the way to the garden. if you raise the floor in the dining area, you can create some clever storage there....See MoreIdeas for layout of open plan kitchen/dining/family area with utility?
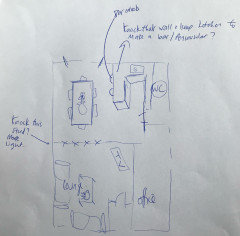
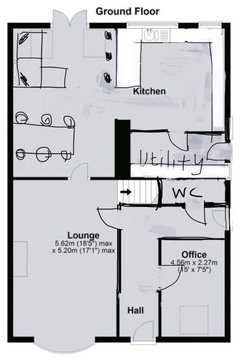
Comments (11)Yeah, sorry my drawing isn't accurate, just my best attempt using some free software. The measurements on the rightmove advert say; Kitchen/Breakfast Room - 6.17 x 4.20 (20'2" x 13'9") Dining room - 6.28 x 3.62 (20'7" x 11'10") - not sure how this is slightly longer than the kitchen/breakfast room to be honest! There's a wall inbetween the two rooms which I'm looking to knock through. The 4.2m includes the utility space so i've estimated it at about 6m once the wall is gone and excluding that area. Does that make sense?...See MoreOpen plan living room furniture layout ideas
Comments (1)Corner sofas do take up a lot of room, but I think you could add a sofa facing the window, just behind the tan pouffe, at right angles to your current sofa. I would then flip the dining table round so it is parallel with the sofa. This will help create a sitting zone and a dining zone in front of the kitchen....See MoreIdeas for layout of open plan kitchen/dining/family area?
Comments (4)I would do exactly what you are planning. I would knock the family room and kitchen together. The only extra thing is that I might turn the existing study into a utility/ bootroom. It makes sense if you are trying to keep the budget down, if you have got enough rooms or if you see that big space behind the garage as a possible space for a big future extension....See More- 3 years ago
- 3 years ago
- 3 years ago
- 3 years ago
- 3 years ago
 PRO3 years ago
 3 years agolast modified: 3 years ago
- 3 years ago






Jonathan