





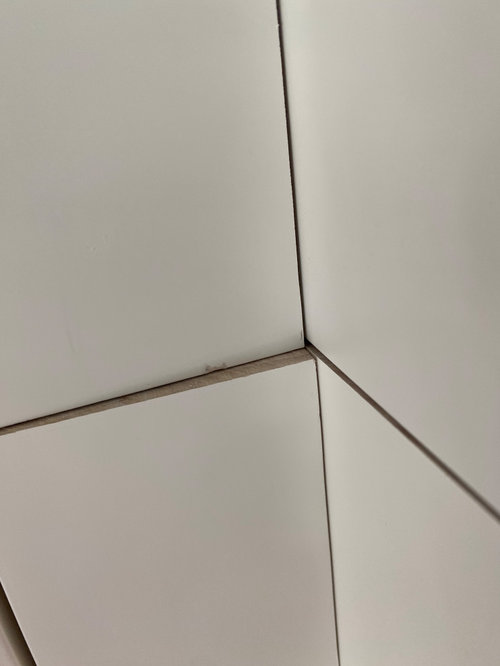


New cabinet - falling or racked? Please help
3 years ago
last modified: 3 years ago
Featured Answer
Sort by:Oldest
Comments (20)
Related Discussions
New Kid friendly garden help please
Comments (12)Hi. I have a couple of ideas. First, I'd rule out trying to flatten it to one level - it is very expensive, even though it doesn't look like it is a big deal to do. You'd end up with retaining walls around the sides and back and have to redo the fencing and labour costs would be big because the access isn't good (think wheelbarrows of dirt for weeks!). Second, I'd talk to the church. Say that you want to trim the holy bushes so that they are level and lower. Tell them you'll pay for that (rent a hedge trimmer for a day - less than £100) but will need access from their side too for trimming and to clean it up (because you are a nice friendly neighbour :). Then say that you are worried about the trees because you think they are getting so big they might be dangerous and they should be trimmed. I'm not suggesting they should be cut down. If they are under a Preservation Order, they are protected, but trimming is normal and healthy for a tree. I know if the tree is in the street the council has to do it and where I used to live "the Swiss church" (never got any more info than that) had a giant horse chestnut tree that they had to trim every five years because it was massive and surrounded by everyone's back gardens. I don't know about the legality of all of that but a third alternative is for everyone affected by the super large trees pitches in and pays for the trimming. There will still be leaves, but their will be less and you'll have more light back there. Anyway, on to the more interesting bit. In the spring, hire a Karcher (a high powered hose) to clean off the green from your fences and your patio area. It'll also clean out all the muck on your little retaining walls. Then I would stain all the fences the same colour - Cuprinol stains and protects the wood too. I'd keep the front as a patio for a table and scooter laps, keep the middle as lawn with narrow garden beds on either side and plant honeysuckle in a couple of corners of the pergola - it is slow growing at first but easy and very low maintenance (and doesn't drop much stuff!). A hammock is a lovely idea for under there. Let it go back to lawn so you aren't worried about falling toddlers. I'd move all your nice pots down to the patio area and group them. It is really easy to put herbs and annuals in them in the spring for colour. As nasmijati recommended, the back section could be rubber tiles or a sandpit. I can't tell if it is paved at the moment or just sodden grass.... if soggy grass, do the sandpit, if paved, put the rubber tiles over the top. You can move the little playhouse back there. Now you should have plenty of areas for the kids AND the adults. Oh, and get a couple of kids rakes for Christmas and teach them how to help their mama with the garden! I hope that helps....See MoreHelp for new kitchen decoration please!
Comments (3)Because of the irregular shaped room I would avoid large or patterned wall tiles which will show cuts more around corners. I would choose a metro tile and paint the walls a warm but neutral colour. I do agree that pattern would be good- perhaps you could add a blind? In my opinion the layout looks good with the exception of the cabinet over the sink which looks disjointed...See MoreKitchen cabinet advice required! Please help!
Comments (31)If you've got the time and the inclination (and budgets are tight) I reckon it's worth giving the paint a go to see how it looks. Lots of the kitchens we're doing for clients now are ones with painted finishes and although (as mentioned above) this isn't the most classic style/a bit old fashioned it will look completely different painted. New handles... save up for the kitchen you really want!...See MoreNew kitchen diner layout - please help!
Comments (36)Hi there, I have a idea for the kitchen. I think your trying to pop too much in the space. And in your proposed plan, ironically your creating a less efficient kitchen as you've lost the wall space. But when the wall is down your going to have a nice generous room which will be lovely for the family. My thought is that you should stop seeing the space as two rooms. But think of it as one large dual purpose room. Think traditional large country kitchens with the cabinetry around the walls and a central large table. of course this can be in any style. This way, you can leave the door to the loo where it is. The drains can stay put and you just need to open it all up. And probably take out the fireplace...maybe :D This is my quick sketch. Extend the counter to the doorway. Then you will have a nice long run of counter. Plenty of work space. Remove the chimney and fill up that wall with all the fridge and tall n' bulky stuff. So this becomes your pantry and other storage. Then pop your large table in the centre of the room. And as a Mr J Oliver likes to say - Happy days....See More 3 years agolast modified: 3 years ago
- 3 years ago
- 3 years ago
- 3 years agolast modified: 3 years ago
- 3 years ago
- 3 years ago
- 3 years ago
- 3 years agolast modified: 3 years ago
- 3 years agolast modified: 3 years ago


Sponsored
palimpsest