

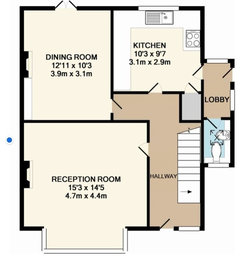
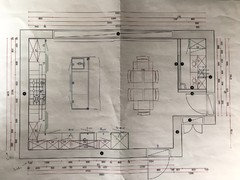
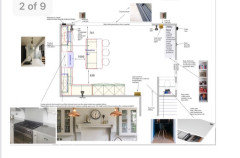
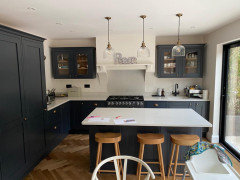
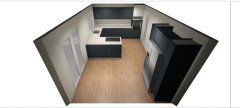
New kitchen diner layout - please help!
8 years ago
Featured Answer
Sort by:Oldest
Comments (36)
 8 years ago
 8 years ago
Related Discussions
New kitchen diner layout feedback please
Comments (8)I'm sure Karen will give you lots of options :) option 1 utility position doesn't work for me personally. I wouldn't want to be trecking through those doors etc. I don't know if an option would be to make the study a combined laundry/cloak and then extend the playroom to include a desk. If you work from home a lot though that could be an issue? Option 2, the kitchen doesn't feel big enough for the house and not sure how many tall units you're wanting? The loss of door in the play room is also tricky for hanging out washing. do you mean like an oriel window for the window seat? i don't know if i would change the window and door around? Just thinking of taking rubbish out, bbq's, al fresco dining etc so the door may be better from the kitchen?...See Moreplease help with new kitchen diner layout!
Comments (7)Thanks for the replies. There is only 3 of us but we do use the dining table every day. Our current one won’t fit, so intend to buy an extending one when we move in. I did think about the under stairs cupboard, but it slopes and we need to keep school bags etc somewhere tidy! I was hoping to put the dining table in the breakfast area, the owners now have a round one in there along with a side board, so hopefully should fit. Thanks Jonathan, never thought of putting it that way! Will look into this...See MoreKitchen diner layout - help please!
Comments (5)Hello Izzy, A 6.6m kitchen-lounge-diner is a great space to get creative in! I've worked on enough extensions to understand your questions about zoning and flows. I offer a very popular space planning service showing the ideal zone layout and furniture arrangement of a space, in 3D, from the point of view of an interior designer. Everything is to scale; therefore you'll get a clear idea of zone and furniture sizes and positions and decisions will come easy. I'd like to invite you to look at an example shown on my services page: www.londonfatcat.com/services I wish you all the best with your refresh! Warm regards, Faten from Londonfatcat Interiors...See MoreHelp with new kitchen/diner layout
Comments (3)Hi! They're each quite small rooms. I suggest that you get out some graph paper and draw it out to scale and then cut out to scale shapes for a sofa, table, etc... and then play with different positions of them. Take a photo each time you arrive at a layout that seems good and then try out another one. That way you kind of try it before you buy it! Best wishes with your home purchase and redesign! Jane chartered architect, eco-home and conservation area specialist www.i-architect.co.uk Join Jane live on facebook for home design tips and expert Q&A. Midday Mondays: https://fb.me/e/fXBDxgZ3x For helpful videos watch my YouTube Channel here: https://www.youtube.com/@iarchitect...See More- 8 years ago
- 8 years ago
- 8 years ago
- 8 years ago
- 8 years ago
- 8 years ago
 PRO8 years ago
- 8 years ago
- 8 years ago
- 8 years ago
- 8 years ago
- 8 years ago
- 8 years ago
- 8 years ago
 8 years ago
- 8 years ago
- 8 years ago
- 8 years ago
- 8 years ago
- 8 years ago
- 8 years ago
- 8 years ago
- 8 years ago
- 8 years ago
- 8 years ago
- 8 years ago
- 8 years ago
- 8 years ago
- 5 years ago
- 5 years ago
- 5 years ago
- 5 years ago
- 5 years ago







Emily