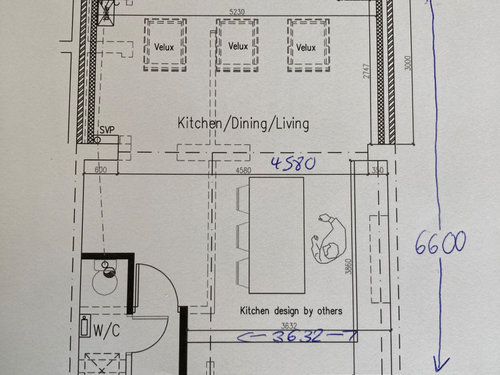
Hi, I'm really hoping someone can help me work out what the best layout is for a kitchen diner in new downstairs extension. I feel like I'm going round in circles not able to decide.
Originally I thought we'd go for an L shape kitchen area at the back of the new space and leave the space near the bi-folds for a dining table and maybe a snug area? But now I'm wondering if we should have snug area at the back and a long run of kitchen instead of an L-shape?
Points to note
- Washing machine and dryer will be upstairs in bathroom so we don't need to allow space for that.
- I would like an island
- snug area only needs to be small! We have a separate lounge but I just want a second option for the kids to watch tv so a wall to put tv on and a small sofa?
When you have a long run of kitchen, how long does it need to be to accommodate a regular household of 4? (2 adults and 2 kids)
Hoping you wonderful lot can advise me on the best layout! Thanks!!







Acorn Interiors Ltd
Londonfatcat
Related Discussions
New kitchen diner layout - please help!
Q
Lounge/Kitchen/Diner/Basement Layout help please Houzz!
Q
New kitchen diner layout feedback please
Q
please help with new kitchen diner layout!
Q
OnePlan
OnePlan
Dave Simpson