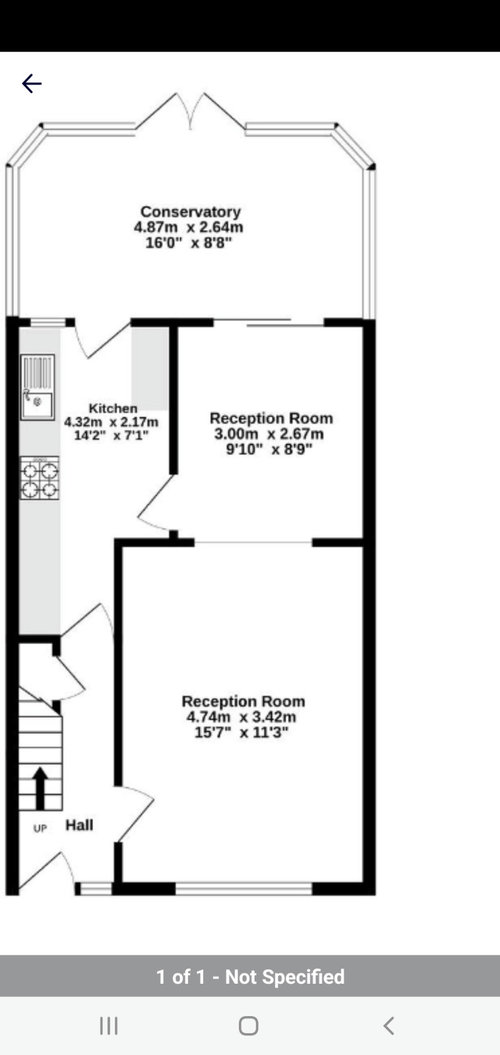
Hello! We are buying this house and we are thinking of building a wall to separate the living room, and then knocking through the kitchen through to make an open kitchen/diner. This will be quite small I imagine, so also thinking of replacing the conservatory with an extension, to make a bigger kitchen/diner... about 4.84m wide and 5m deep. Can people give me suggestions on the best way to lay out this space? I'd really like a kitchen with a peninsula and a separate dining table. Space for a sofa would be a plus but I don't know if we will have room for it or not!! I just don't have a good gauge of the space and what we can get in there. Many thanks in advance...







i-architect
Creative Abodes