

Small single storey side extension
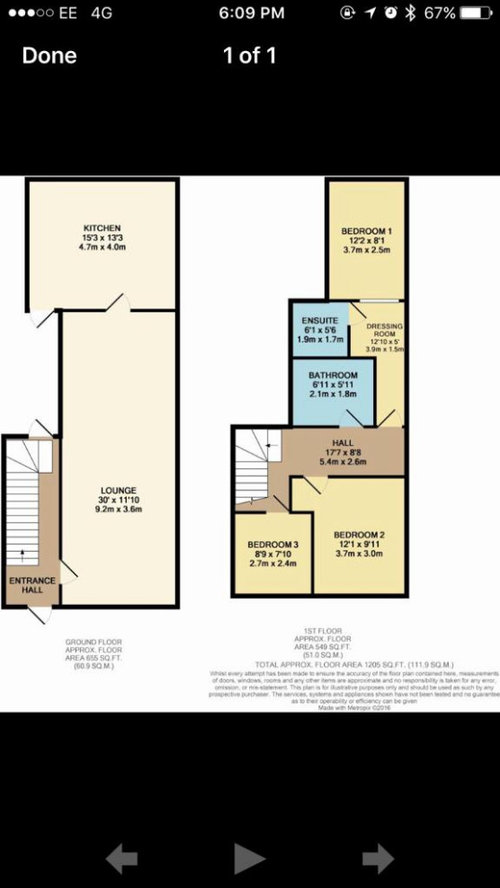
Hope someone may be able to give me advice. We are hoping to put a single-storey side extension in a strange part of our external space.
We have fitted French doors that come off the kitchen to the main garden at the rear of the house. The side extension will be to the left of the floorplan and use the two doors - one off the kitchen and one off the hallway.
We are hoping to have a downstairs toilet using the doorway from the hallway and a pantry or office off the kitchen. We have a private road that runs down the side of our property. Our external wall on the left of the hallway sits on our boundary. The is a flower bed to the road kerb.
Was hoping someone could help with the following questions.
- would we be able to go to the boundary? to run inline with the external wall of the hallway.
- do we need planning permission to have a side extension that has a downstairs toilet?
- Is it worth it as the space will probably only be 1 meter wide.
Thanks
Sarah
Comment


Related Discussions
Single storey side extension layout
Q
Advice regarding layout/concept of single storey extension
Q
Renovations costs higher than building insurance rebuild costs
Q
Extension Layout Ideas - Kitchen/Dining Single storey
Q