Hi, we are doing up a kitchen for a new house we bought. It is an old house and almost everything needs updating.
We are struggling with the layout of the kitchen.
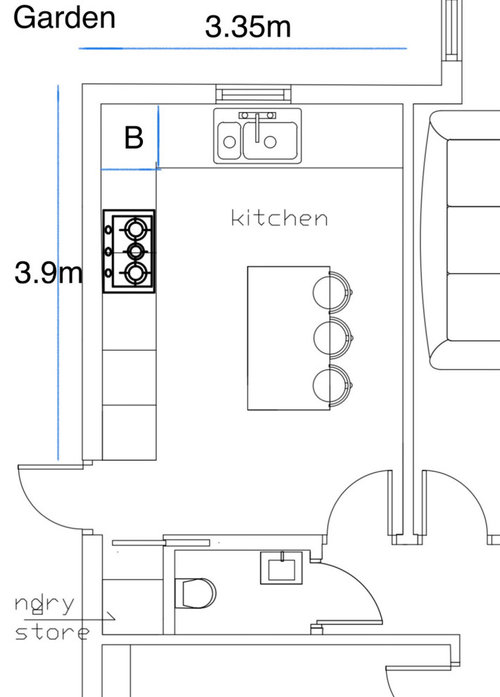
It is 5.7x3.3m.
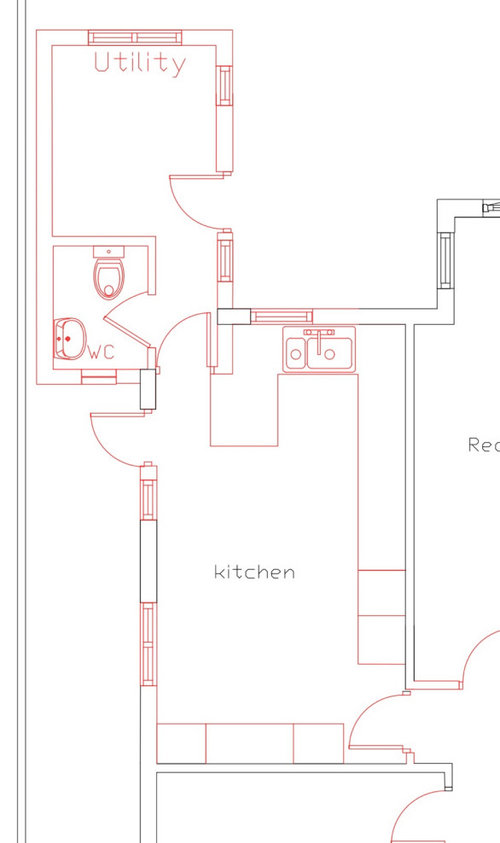
The first photo shows the current kitchen and what we want to change in red.
There is an old utility attached to the back where the garden is which we do not like so we are getting rid of it. Ideally we would have liked to do an extension but we cannot afford it.
So we have moved the toilet to front wall of the kitchen because there is no space elsewhere downstairs to put it.
The space is in far corner with B is where the combo boiler has to go.
We also wanted a large window across the wall with the sink looking into the garden which restricts some more cabinets at the top.
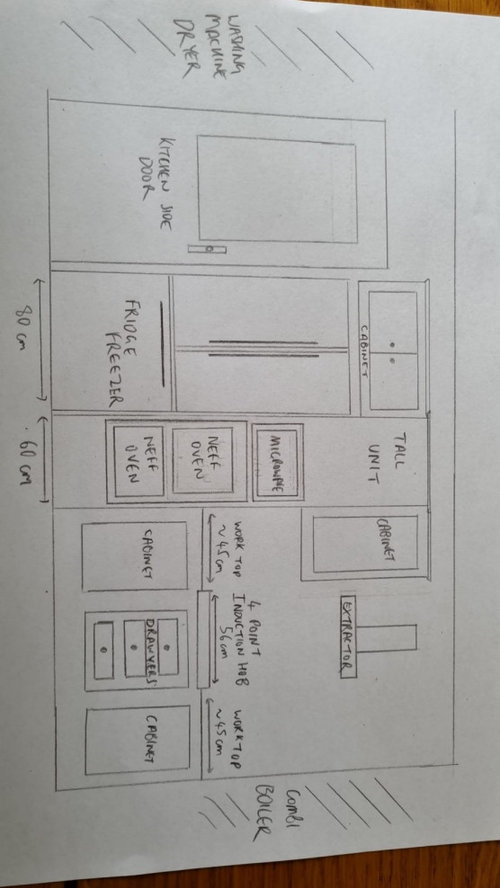
We drew out the side wall possible plan. We feel a bit limited with cabinet space although we will have the island.
We were thinking of leaving out a dishwasher to save cabinet space.
Just wanted to see if there were any better ideas with the structure.
Thanks :)








Jonathan
User
Lak KieOriginal Author
User
Lak KieOriginal Author