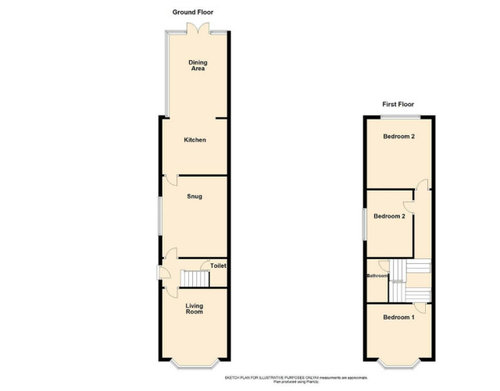
We love this house and want to make an offer but cant see how the floor plan can work, the only bathroom is over the stairs and tiny, the lounge small and don't
Thank you for your advice, the house is semi-detached and needs to accommodate 2 (1 retired, 1 working) and a dog (no kids). 2 bedrooms would be fine with a small study. Was thinking 2 ensuites instead of 1 bathroom. Love the idea of library in the middle! Bathroom photo attached, only 3/4 bath.
Firstly how many people would the house need to accomodate and what are your living requirements? Is a home office required? Is this a semi-detached as I see no windows on the right hand side? If you don't need 3 bedroom then bedroom 2 would make a lovely bathroom or partial bathroom combined with the small existing one and maybe a small study. Do you not like the snug in the middle? That could be a library or playroom if you have children? We need more information on your requirements for the house.
Yes 2 en-suites and study upstairs would be nice. You could knock through and have huge open plan space at the back, would be lovely and light! Then keep the lounge at the front as cosy tv room, maybe including sofa bed if you have guests. Think about the things you can’t change (e.g. location, neighbours, garden orientation) and if it’s these things drawing you to the house, my advice would be to go for it!
Agree with open plan back of house. I would put a utility in half of the middle room. Attached is the floor plan of a v similar semi we remodelled. If you only need 2 beds I agree using bed2 for bath or en-suites is a great idea.


 2 years ago
 2 years ago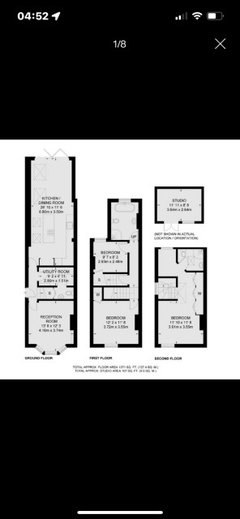






HU-13268919Original Author