

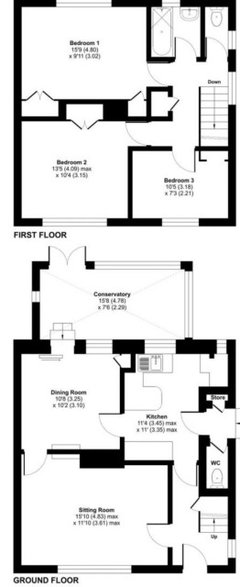
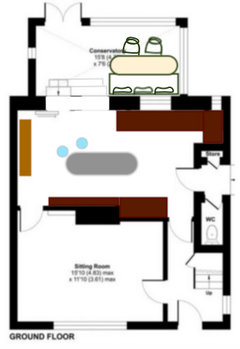
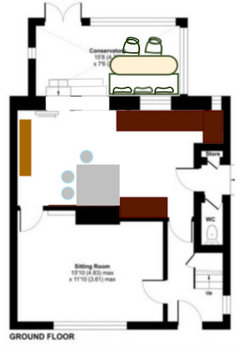
Floor plan inspo needed
last year
Featured Answer
Sort by:Oldest
Comments (10)
 last year
Related Discussions
Open plan or semi open plan? Floor plan / furniture layout help please
Comments (5)Hi all, Thank you for your comments; I appreciate them! Natasha - the units you have suggested are very much what I had in mind. We will have a shaker kitchen and the media unit would also be shaker style and would have 4-6 cupboards with the TV in the middle with book shelves either side. Part of the reason we kept a partial wall was to make the space more usable. I can’t envision how the fully open plan room will be able to meet all our needs, but I am open to ideas! I feel that open plan would be more impressive, but potentially less usable. With regards to the doors. I do plan to reverse the doors both into the kitchen and family room part, but couldn’t work out how to do it on the app I used for the floor plan. It is a 1920s house and we have the original doors which we are planning to keep. We are also keeping a lot of floor space as when the table is not extended, we still have young children with lots of Lego and trains etc. I plan for these to be hidden in the cupboards at bedtime. J - we haven’t installed the kitchen but we have ordered it and paid a big deposit. Some of the units are bespoke/irregular sizes and I don’t think we would be willing to change this. I have attached a photo of our rendered kitchen plan. Thanks again for your comments. It is good to have other people’s opinions and ideas....See Moreneed a little help with our floor plan please!
Comments (2)What direction does the garden face?...See MoreHelp! Narrow Hall decor change. Needing inspo
Comments (4)It sounds like you already have some great ideas! Half height panelling works well in long hallways, and is more practical than wallpaper as paint can be cleaned or touched up if it gets brushed against. A darker carpet or runner will define the floor and add height to the space, a shade that blends with the walls will add the illusion of width. A patterned carpet will help with flow and direction, which can make it feel more lively. Oversized art is always a nice touch to a smaller space (too many or too small and it can feel cluttered)....See More(Side return) extension inspo
Comments (14)@katlucy - So imporessive. Can't believe you just knocked that out. I think that is awesome! It is very similar to what I drafted up this morning. The main difference was that I kept the kitchen to the right of the property (on the side of the extension) so that the cooker's extractor fan had an exit, in theory. This design doesn't seem very orthodox though. Probably a million gotchas init! I thought there would be a wealth of ground-floor side return extension examples in mid-terraced properties, but I can't find any, and now I'm starting to understand why that might be....See More- last year
- last year
 PROlast year
 last year
- last year
 last year


Sponsored
Jonathan