Houzz Logo Print
webuser_616855768

Side only extension ideas

last year


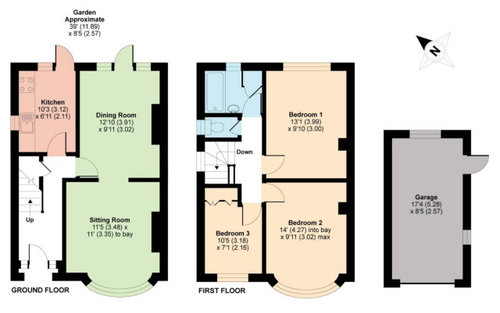
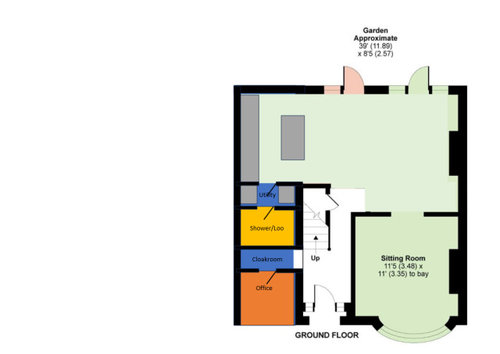
Hello! I'm really wanting to add to the ground floor space of our home. Our back garden is relatively small but we have ~3 metres to the side of the house. For that reason I'm considering a side only extension with the idea being to hopefully add an office space and possibly a downstairs loo (maybe shower or is that ambitious?!) and make one big open plan kitchen diner (knocking through the kitchen dining room but also pushing the kitchen out into the side extension, too. I can't find anything similar at all online and was wondering if anyone's seen anything like this and how feasible it sounds?


Also, considering adding a porch but if I do that I feel I may as well bring the extension out a little at the front too - but that would then require planning persmission wouldn't it? Any insights are very welcome as I am totally new to proper renovations!


I've mocked up my vision (covers eyes!)

Comments (3)

  • last year

    It would enable you to reconfigure the layout. The usual recommendation is to leave 1,5m to the boundary for maintenance outside.I would look at planning regs first. I have seen extensions right up to the boundary and also read that 1m is the maximum distance to a border. You have a large wishlist! I'm not sure it's all doable.I think find out what the maximum square meterage allowed is first.

  • last year

    Thank you for the input @Isla Cherry! I had thought we could build pretty much up to the boundary (or 50mm from it) as a pemitted development - but my knowledge is very minimal! So thank you again, we will explore some more!


  • last year

    Thank you for enlightening me. Under permitted development you can indeed build right up to the boundary with a 50mm gap. This does mean you would need an offset foundation though and drainage such as gutters would have to be a maximum of 50mm. I would double check my boundary line is correct too before building so close to it.