

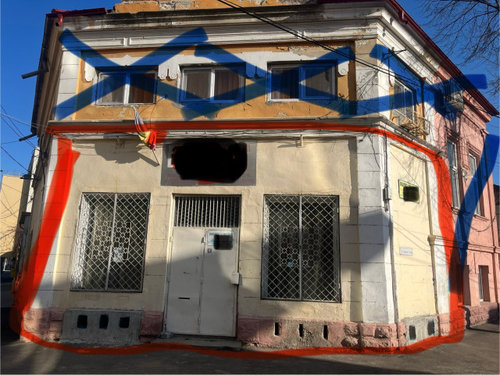
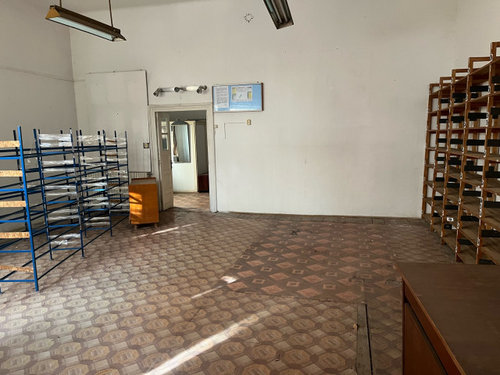
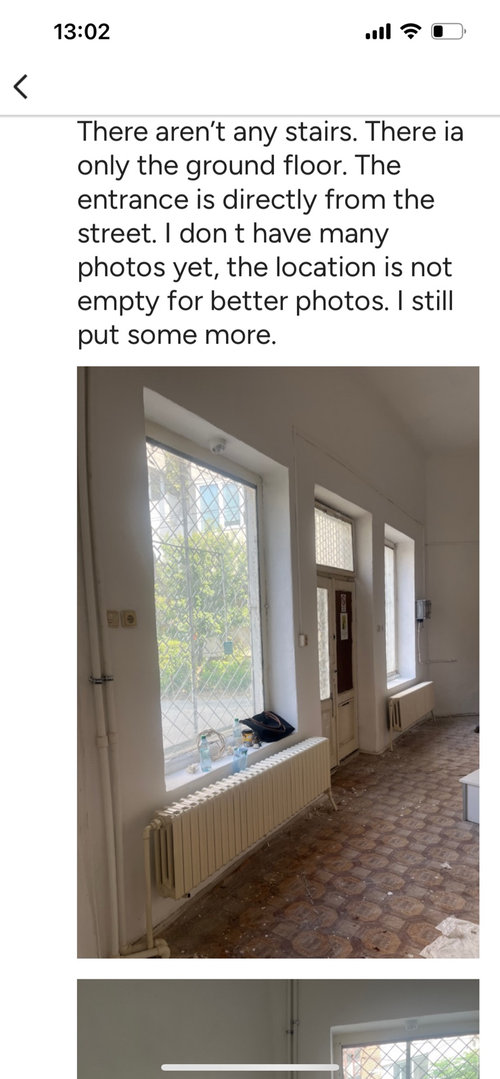
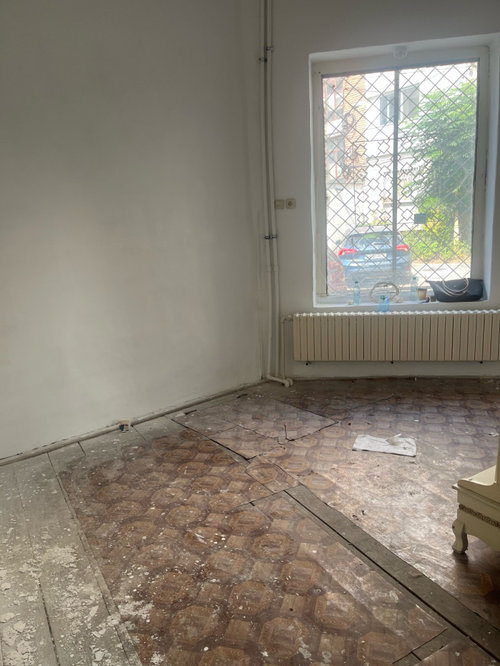
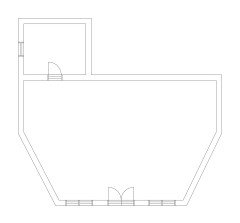
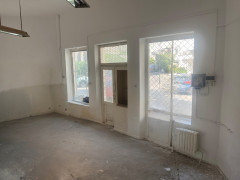
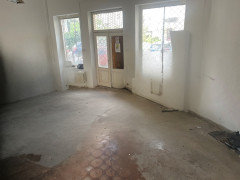
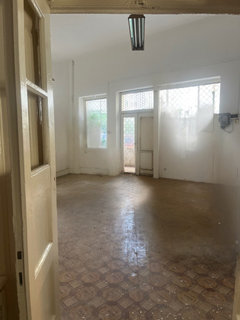
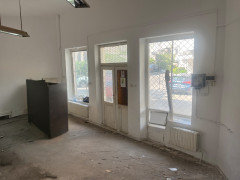
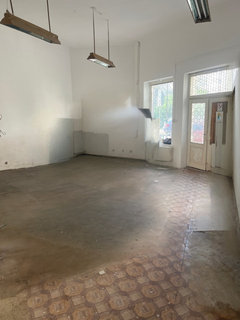
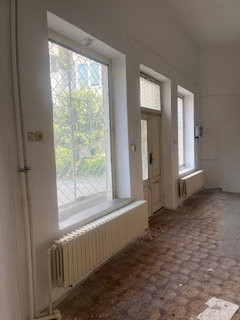
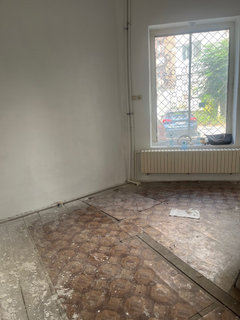
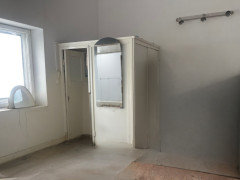
Corner house, ground floor
last year
Featured Answer
Sort by:Oldest
Comments (9)
 last year
- last year
Related Discussions
Dilemma planning ground floor of London Victorian House
Comments (6)As Kerry says you need the actual dimensions for proper comments. I would say one thing though, it's very unlikely that you'd be able to move the kitchen to the front room as your drainage is probably not at all conducive to that. I presume the drains are at the rear on the right. Either they are at the back or to the side of the kitchen if it's a semi or detached. My initial thoughts would be somewhere along the lines of blocking the end of the Hall, creating a downstairs loo. Changing the entrance to the kitchen by using the dining room and getting rid of the french doors. I would have the lounge as a room on it's own, the kitchen / diner as the open plan bit and a second lounge area off the kitchen. I don't have time to have a play at the mo and without dimensions it's too hard....See MoreImprove ground floor layout - Victorian House
Comments (20)Just a thought! For your first floor if you wanted to then it looks like there might be potential to create a more central bathroom on the landing and make the current bathroom, or part of it, into an ensuite for the back bedroom (number 3 on the plan). Not sure if a bedroom with ensuite and an extra bathroom is something you'd like to have, but it looks like this might be an option. Useful if you want a guest bedroom with an ensuite, or have teenage children who spend ages in the bathroom! I imagine you have the front bedroom as the masterbedroom, and it doesn't look so possible to create an ensuite for that room without taking space off the bedroom. Might be something worth considering. Having an ensuite is the second most frequently requested alteration that I get asked for. It would be worth asking your estate agent if doing this would improve the potential resale value of your home - if this is something you're interested in....See MoreNew kitchen lower ground floor of victorian house.. what do you think?
Comments (15)I don't really understand the "walk through cupboard into larder space". The plan just shows storage either side, would you not be better just having a wide larder unit? Agree with Jonathan re range and integrating fridge. Only on the assumption you won't be using both dishwashers at the same time, I might swap the one in the corner with the bin (so you're not dripping mess on the floor and DW's in corners are trickier as you can only stand to one side to stack etc) and move the other DW to the island but also swap the side of the drawers. It would be a major trip hazard though if you do use at the same time :) Given you have 2 DW's do you need an extra fridge in the utility? something like Little Greene French grey/pale may work for units, which is a Victorian paint colour. You could have oak on the island although it's obviously not as practical as Quartz etc. i think a butlers sink would also be more in keeping?...See Moreground floor middle of house is very dark
Comments (5)I would personally avoid dark flooring, it saps the energy out of a room. The debate about light versus dark rooms is tricky. From what I gather, yes, avoid white, and yes a darker colour can enliven a space, but another option is to go for a stronger colour. The cleaner more chromatic a colour is, the more it breaks through gloom, this is totally separate from the value of a colour. For example, a pure blue will be quite dark, as will a red, but a pure yellow is light. Avoid murky dirty colours in this instance, beautiful as they are, they will not help. Cleaner purer colours will bring it to life. Yellow is thought to be the only colour that appears to bring in light, thus a windowless basement painted yellow can feel lighter than it is. However, the fashion gods would not approve, if you care about that....See More- last year
- last year
- last year
- last year
- last year
- last year




Jonathan