

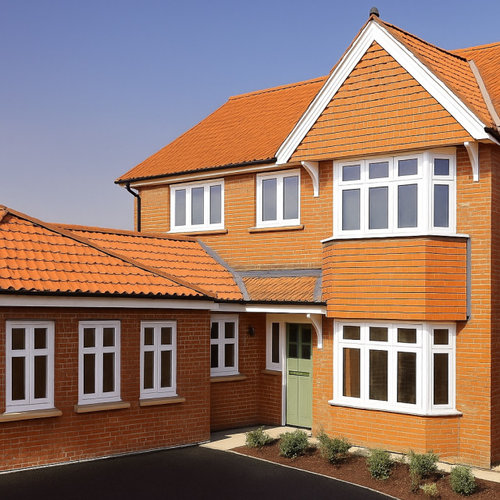
garage conversion
11 months ago
last modified: 11 months ago
Featured Answer
Sort by:Oldest
Comments (13)
 PRO11 months agolast modified: 11 months ago
Related Discussions
Garage conversion/ above garage extension
Comments (3)Hi , There are so many ways you could redesign this layout. I suggest you start with creating a vision for your home. I have a free Design Your Home Vision Checklist that you can get here: https://www.i-architect.co.uk/dyhvchecklist.html You maybe also be interested in the Renovation Roadmap Workshop that I'm running next week on Friday. It will help you plan your renovations so you can control the time, cost and quality or your build. You can find out more and save your space here: https://iarchitectlimited.vipmembervault.com/products/courses/view/1145853 Best wishes with your home redesign! Jane award winning chartered architect eco-home and conservation area specialist www.i-architect.co.uk For helpful videos watch my YouTube Channel here: https://www.youtube.com/@iarchitect...See MoreGarage conversion
Comments (5)I'm afraid I think it does look odd. My neighbours have done it with their lounge and it's not sucessful. Do loads of research to see what others have done. The solution will depend on many things like light levels, whether you wish to use it as a separate space. I think a large window would look much better....See MoreGarage conversion, house exterior
Comments (1)You could have timber or composite cladding on the garage conversion, and have a new front door in the same finish/colour....See MoreGARAGE CONVERSION - small space ideas!
Comments (2)Is it a guest room or permanent bedroom ie does it need wardrobes etc? Is the shower room to open off the hall? Is it a separate washer and dryer or combined? What is the curremt ceiling height?...See More 11 months ago
- 11 months ago
 11 months ago
- 11 months ago
- 11 months ago
- 11 months ago
- 11 months ago
- 11 months ago
- 11 months ago
- 11 months ago
- 11 months ago





Angie