Im having issues with the local planning team. My plans keep being pushed back for a second storey side extension due to looking too big for the street scene. Every house down here has had an extension. I’m on a 45 degree angle and can not extend out the back.
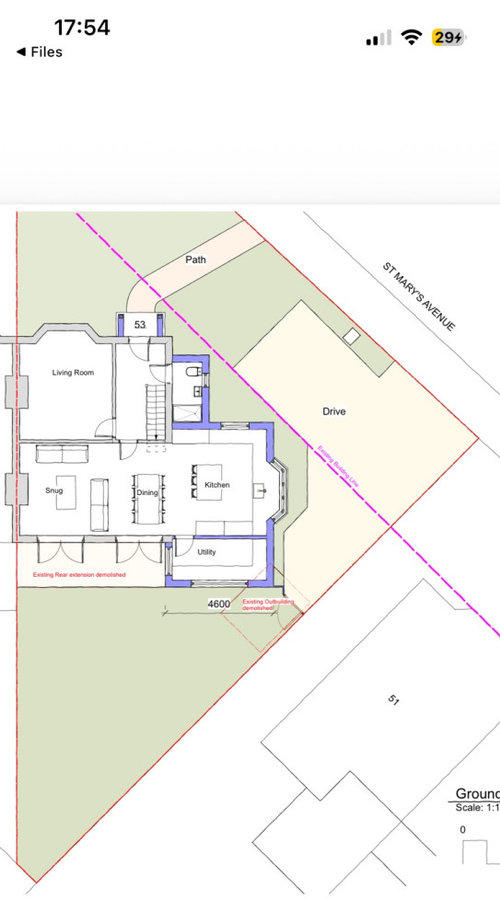
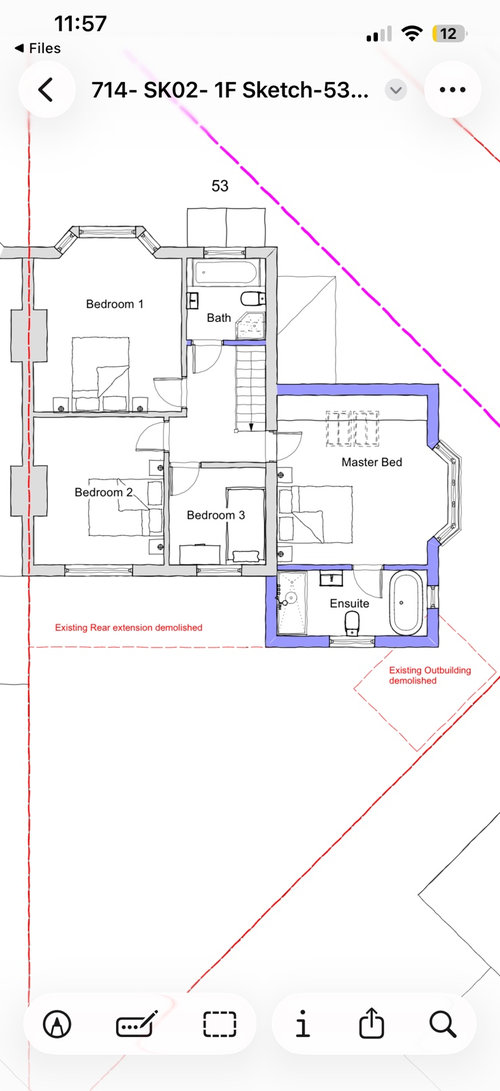
Architect has drawn up the below plans for a second storey side extension. This has been denied. Ideally I need a fourth bedroom. Could anyone suggest a downstairs layout for the bedroom without utilising the front lounge?
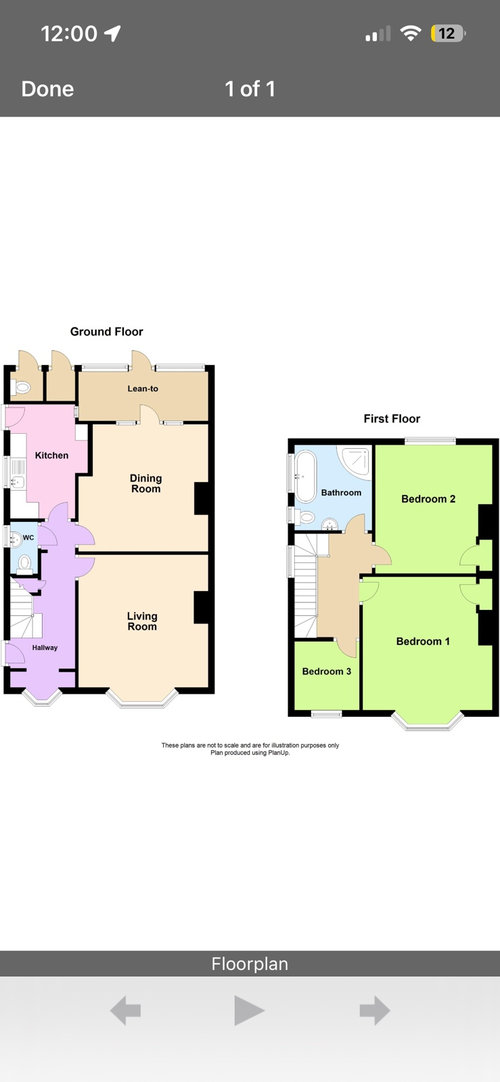
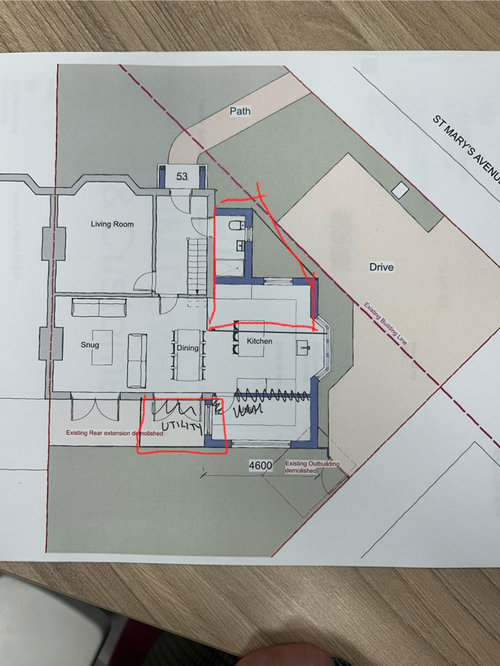
Current layout below with the architect drawings and then my suggestion scribbles. I have an old outside toilet and coal shed that was going to be knocked down. I could still utilise this space and continue to second floor.
Any ideas much appreciated.








Sarah L
Jonathan
HU-580889859Original Author