Hi,
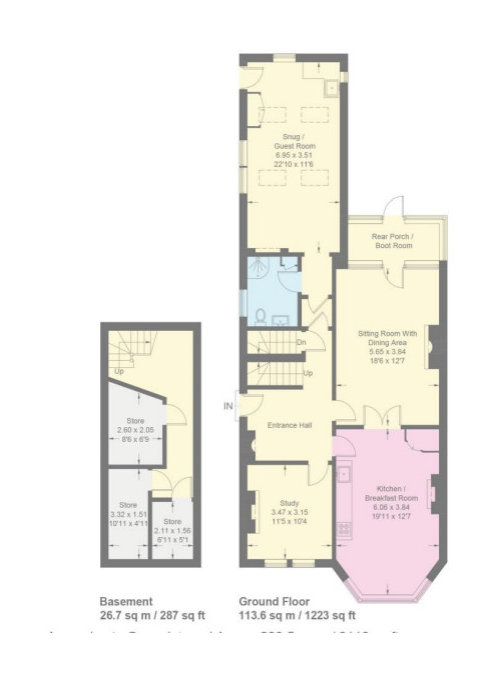
We have just moved into a large victorian house. We moved from a much smaller property in London which we had renovated totally. We loved the large open plan kitchen we made with full width doors onto the garden and are looking to create a similar livable kitchen space in the new house. Ground floor plan below and the rooms are very good proportions. We are looking to move the kitchen to the back room / Annexe which was most recently used as an air bnb. However we are struggling to see how to create the kitchen we are looking for, with doors to the garden and a seating space, mostly due the room being too narrow. We could do a side return, however it seems extravagant given the floor space we have in the house, plus we are going to have a second living room on the first floor However we really want the kitchen to not just be a kitchen and really want it to be a livable space. Any bright ideas?
Thanks
Liam







Jonathan
Liam VaughanOriginal Author
Related Discussions
Ground floor semi-detached extension plan dilemma
Q
Ground floor layout - please help! - open plan
Q
Ground Floor layout advise - close to submitting plans!
Q
Kerala traditional house plan 1200-1500 sqft ground floor and first f
Q