

Kitchen design - Am I missing anything?
last month
last modified: last month
Featured Answer
Sort by:Oldest
Comments (9)
 PROlast monthlast modified: last month
 last monthlast modified: last month
Related Discussions
Am i missing anything obvious?!
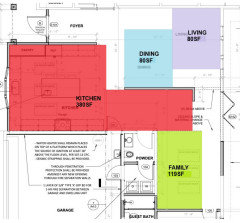
Comments (15)Hi ! To answer your question directly - I'd suggest you swap your dishwasher position to the opposite end of that sink run - as DW in a corner prevents you from using the cabinets that are next around the corner or the wall units into corner for plate /glasses storage unless you have arms like MrTickle ! This room, as you've drawn it, looks like you could have L shape as you have done - or parallel galley kitchen which looks like it may offer more storage and work top - or even a U shape with tall storage and perhaps the fridge freezer at the top, a bit like Karen suggested ?! There's so much that could be done - you home is your biggest investment - and your kitchen is often the busiest space ! Consulting a proper professional to help you get the room right for you - is a wise choice - just because you have scissors in your kitchen drawer it doesn't mean you can cut your own hair and it will be awesome ! Same with online planning software ! You need the skills too, unless you are just trimming your fringe ! Kindest regards Karen ( designing professionally since 1985 !! - oh wow that makes me feel old !!! )...See MoreWhat am I missing on my window sill
Comments (6)Hi I definitely think flowers would work well...one vase with a nice bunch of flowers shod do the trick although I do like the second image with multiple glass vases posted above...tempted to create a similar look on the kitchen window....See MoreSpent a year designing my garden - am i on the right track?
Comments (18)@ angm47 - Nice garden! It's the opposite to yours. Mine slopes upwards towards the far end, so I've added steps on the drawing, see the two horizontal double lines. So there would be 4 changes in level in total inc the last one behind the gabion retaining wall. I'm expecting a fair amount of ground excavation regardless of final design. PS I'm really into grids and straight lines so not opting for anything circular. @campo73 - nice isn't it! Yeah it's the same, 9x5 grid of 600m@ slabs, making the shorter side 3m wide, plus I've added another slab width path to two sides, making it even wider for chairs to be pulled out. I noticed the smaller table too. Thanks for the tip on the stone choice. @rachelmidlands - thanks for your additional feedback! @JBS Ltd - I agree that a light coloured slab would look more contemporary, which is what I'm after, but I'm reluctant to if they will go green all the time :-S You read my mind on the planting, I already have some miscanthus I'm potting up ready for action. As for the perennials, I'm going to go for strong stemmed ones with winter seed interest, rudbeckia goldsturm for example. I quite like the idea of a late season garden, like Joanne Bernstein's (bloody gorgeous garden and a BIG inspiration that one - see pic link http://farm1.static.flickr.com/343/19951288828_3accea0675_b.jpg. @Jen P - Yeah I thought it'd fit too - the size is 3.0x5.4m - it's hardly small! Whilst I like angm47's garden I am opting for straight lines, grids, no curves. Plus, crucially, (if anyone's noticed) I've brought ALL the planting areas away from the yew hedge boundary consciously, from a practical point of view. I'm trying to design it with manageability in mind as well as aesthetics. Plus I quite like the idea of bringing the focus inwards rather than putting it on the borders around the edges. Plus, I'm not so bothered if the garden is long and rectangular, because its easy to change when the kids grow up :) @colourhappy - totally agree - if you see everything at once you give the game away. So I've put in screening features with line of sight from the living room in mind. Re 45 degree angles, oh god that means a complete re-design :-) I've been told to 'work with what you've got' in the past, so taking that on board, my design grew from the existing raised brick border on the right that's parallel with the boundary. I'm not sure I could/want to change it all and and keep that there at the same time. @fran11home - thanks for the tip I'll check it out!...See MoreHi I am needing help from an interior designer for my snug.
Comments (17)Thank you! I can get some F&B samples to try. I absolutely love the dark colours and I think that would be better. However, my hubby might disagree as we have just had the area painted white (had the whole house painted white!) so what colour would you suggest for the sofa, rug and lighting if we kept with the white walls, white TV unit to create a warm snuggly feel, please? Apologies I should've mentioned this to start too...See More- last month
 PROlast month
- PROlast monthlast modified: last month
- last month
- last monthlast modified: last month
 last month

chispa