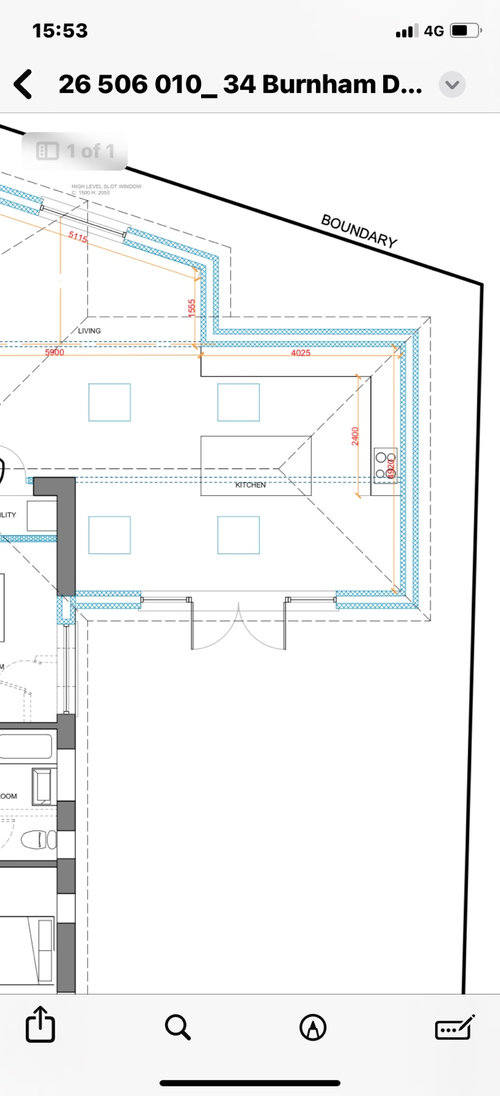
This was a rough kitchen layout from the builder but do you have any other ideas please? I had thought the kitchen would be better just down the one (right) side with an island. Any thoughts on this would be very welcome! Thank you
The current proposal leaves a sizeable space between the island and the doors but it’s not big enough for a dining table.
So I like the current proposal, I like that space is used a luxury, but if you want to gain space for a dining table then your idea to turn the island and fit just the back wall creates a better space on the left for a table.
Personally, I dislike corner cabinets. I find the doors awkward and stuff gets lost way back there! I would have the run which shows your hob go the full length of that wall and position a peninsular unit running parallel to it (starting at the wall with the 'L')
Hi Leah, a lot depends on you and what you want from your kitchen. Do you like cooking and spend quite a bit time there, as well as the sociable side, or just the fact a kitchen adds alot to a property. Then it is always best to get a higher level advice than a builder or builder’s kitchen store. If you need tall units to house ovens, fridge freezer and depending how much storage you need, you might require the right hand wall and continue round the L shape, with the (can we call it) north wall containing the tall units. This also means you’ll have a better choice of what way round you’d prefer the island. Ask an experienced kitchen company who can come round and visualise with you, not just tell you what you should have. Good luck :))








Dee
Jonathan
Related Discussions
help me wrap up my kitchen, new inspiration...
Q
Kitchen ..... inspiration
Q
Kitchen Inspiration
Q
Welcome to this bright and inviting family kitchen
Q
redpark
Leah WattsOriginal Author
Dual Designs