

This bed or that bed?
12 years ago
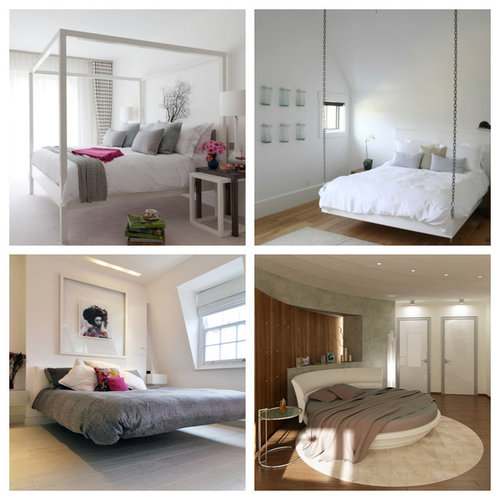

The four-poster bed

The floating bed

The round bed

The hammock

The bespoke bed

The hanging bed
Featured Answer
Sort by:Oldest
Comments (9)
 12 years ago
Related Discussions
5 bed or 4 bed - and what master/en-suite layout?
Comments (12)Do you plan to have a double bed in each room including your master? Having a 4 bedroom house, can give you the space to have a super king in your master bedroom which would balance the space out. Going with the 4 bedroom idea and having a larger master en-suite - it feels like there is a lot of empty unusable corridor space. I think this could be tweaked to make it a fabulous space... Just a brief look at your space, you have 3 wardrobes - could you make the middle one a door into the en-suite, allowing you to have a larger rectangle walk in shower opposite the bath. You could have also have drawers / dressing table on the wall as you come into the bedroom. Think about where the door to the master bedroom would be as it would ideally be balanced around the windows in the corridor. Presuming the windows are fixed. Could bedroom 2 have the door where the 5 bedroom layout is allowing more space for your bedroom door? The A/C cupboard - do you need it? Could you make it wider and smaller depth or a wardrobe for yourselves? It's a little difficult without measurements to work it all out... This is an example of the idea I suggested above. (We are towards the end of renovating our place and we changed it from 5 bed to a 4 but added an en-suite into each room. We don't miss the useless little box room!)...See MoreAdvice on possibility to turn my one bed to a two bed use garden
Comments (8)Hello, I have just read your remit again. You are hoping for two bedrooms, reception, kitchen and bath/shower room but you cannot extend further than existing bathroom. I am really not sure that is feasable. Switching the bed and reception around would give you access to the rear from the reception with one bedroom at the front. You could move the bathroom to the middle (on the other side of the relocated bedroom) then combine what remains of the kitchen with the old bathroom (squaring it off with an extension to make a kitchen with a small dining space looking oit to the rear. All this is dependent on structural walls and cost implications. Your home would be better configurated but it would still be a one bedroomed flat....See MoreTurning 1 bed flat into 2 bed Extension ideas!
Comments (6)Is there a reason for a second bedroom? I ask as given your budget and the current increasing costs of materials might put a full extension out of budget. Given that, I also note that your current combined kitchen lounge area is larger than the bedroom, so it may be more within budget to think about the layout of these 2 rooms. I see that the current bedroom has an attractive outside aspect. If the kitchen is reconfigured you might be able to achieve this from this room with double doors located next to the gate. If it is possible to knock through between kitchen and lounge you could achieve an open plan or almost open plan in this area with the outside aspect. Some food for thought............See More3 bed detached to 5 bed - double and single storey extension
Comments (3)Hi v_lavender, The design you currently have looks great for adding lots of usable spaces, but not necessarily adding enough space to the most important rooms. Here are a couple of quick designs that I came up with. I thought the angled side wall wouldn’t add anything and make it more complicated for furniture placement and roof construction. So I’d suggest the walls be made perpendicular with a step to allow side access. The utility and shower room are smaller so that you can walk straight from the hall into a larger Kitchen/living/dining room suitable for a large family. Upstairs the shower room is made smaller so the front bedroom can be made larger. The rear bedroom continues further back over the ground floor extension to give a master bedroom with a little balcony. However, I realised that this still leaves you with 1 small bedroom which might be undesirable for fairness to one child. So Concept 2 enlarges the master bedroom and incorporates the existing small room as a dressing area. This gives you 4 equally sized rooms and 1 generous Master bedroom suite. Please let me know what you think? I have a few more alternative ideas as well. And I wish you all the best with your extension project!!...See More PRO12 years ago
 12 years ago
- 12 years ago
- PRO12 years ago
 PRO
PRO- 12 years ago
- 11 years ago







pavinia