
Enclosed Kitchen with a Built-in Sink and Quartz Worktops Ideas and Designs
Refine by:
Budget
Sort by:Popular Today
1 - 20 of 623 photos
Item 1 of 4

 DOTS & POINTS
Photo of a medium sized classic l-shaped enclosed kitchen in London with a built-in sink, shaker cabinets, white cabinets, quartz worktops, green splashback, ceramic splashback, stainless steel appliances, ceramic flooring, white floors, grey worktops and a drop ceiling.
 Simon Taylor Furniture
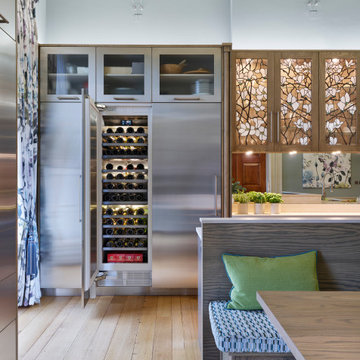
Simon Taylor Furniture was commissioned to design a contemporary kitchen and dining space in a Grade II listed Georgian property in Berkshire. Formerly a stately home dating back to 1800, the property had been previously converted into luxury apartments. The owners, a couple with three children, live in the ground floor flat, which has retained its original features throughout.
When the property was originally converted, the ground floor drawing room salon had been reconfigured to become the kitchen and the owners wanted to use the same enclosed space, but to bring the look of the room completely up to date as a new contemporary kitchen diner. In direct contrast to the ornate cornicing in the original ceiling, the owners also wanted the new space to have a state of the art industrial style, reminiscent of a professional restaurant kitchen.
The challenge for Simon Taylor Furniture was to create a truly sleek kitchen design whilst softening the look of the overall space to both complement the older aspects of the room and to be a comfortable family dining area. For this, they combined three essential materials: brushed stainless steel and glass with stained ask for the accents and also the main dining area.
Simon Taylor Furniture designed and manufactured all the tall kitchen cabinetry that houses dry goods and integrated cooling models including an wine climate cabinet, all with brushed stainless steel fronts and handles with either steel or glass-fronted top boxes. To keep the perfect perspective with the four metre high ceiling, these were designed as three metre structures and are all top lit with LED lighting. Overhead cabinets are also brushed steel with glass fronts and all feature LED strip lighting within the interiors. LED spotlighting is used at the base of the overhead cupboards above both the sink and cooking runs. Base units all feature steel fronted doors and drawers, and all have stainless steel handles as well.
Between two original floor to ceiling windows to the left of the room is a specially built tall steel double door dresser cabinet with pocket doors at the central section that fold back into recesses to reveal a fully stocked bar and a concealed flatscreen TV. At the centre of the room is a long steel island with a Topus Concrete worktop by Caesarstone; a work surface with a double pencil edge that is featured throughout the kitchen. The island is attached to L-shaped bench seating with pilasters in stained ash for the dining area to complement a bespoke freestanding stained ash dining table, also designed and made by Simon Taylor Furniture.
Along the industrial style cooking run, surrounded by stained ash undercounter base cabinets are a range of cooking appliances by Gaggenau. These include a 40cm domino gas hob and a further 40cm domino gas wok which surround a 60cm induction hob with a downdraft extractors. To the left of the surface cooking area is a tall bank of two 76cm Vario ovens in stainless steel and glass. An additional integrated microwave with matching glass-fronted warming drawer by Miele is installed under counter within the island run.
Facing the door from the hallway and positioned centrally between the tall steel cabinets is the sink run featuring a stainless steel undermount sink by 1810 Company and a tap by Grohe with an integrated dishwasher by Miele in the units beneath. Directly above is an antique mirror splashback beneath to reflect the natural light in the room, and above that is a stained ash overhead cupboard to accommodate all glasses and stemware. This features four stained glass panels designed by Simon Taylor Furniture, which are inspired by the works of Louis Comfort Tiffany from the Art Nouveau period. The owners wanted the stunning panels to be a feature of the room when they are backlit at night.
 Pia Design
Design and Styling: Pia Pelkonen
Photography: Anna Yanovski
Kitchen: Howdens

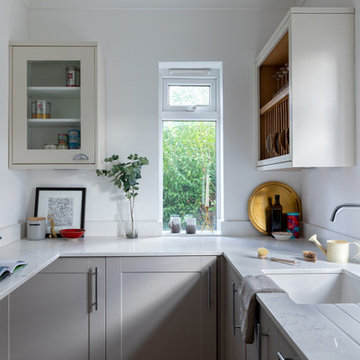
Inspiration for a small scandinavian l-shaped enclosed kitchen in London with a built-in sink, shaker cabinets, beige cabinets, quartz worktops, white splashback, no island and white worktops.
Inspiration for a small scandinavian l-shaped enclosed kitchen in London with a built-in sink, shaker cabinets, beige cabinets, quartz worktops, white splashback, no island and white worktops.
 TERdesign

Cucina su misura laccata verde tenda con gola in metallo brunito. Piano in Silestone e infrapensili luminosi. Piano snack con struttura in metallo a misura e piano come top della cucina.
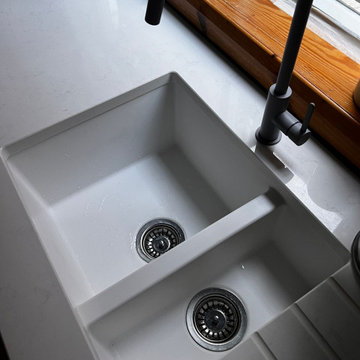
 Luxe Kitchen Designs
This is an example of a small scandinavian galley enclosed kitchen in West Midlands with a built-in sink, flat-panel cabinets, light wood cabinets, quartz worktops, vinyl flooring, no island, brown floors and white worktops.

 Culina

Contemporary Matt handleless kitchen with white quartz worktops and up stands. Glass splash backs and recessed under unit lighting, integrated appliances and wine cooler.
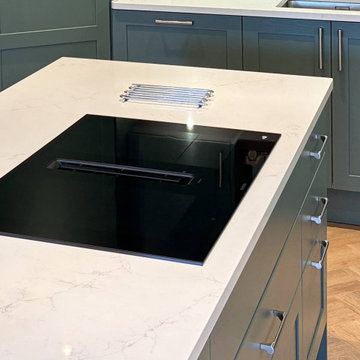
 Saffron Interiors Ltd
A kitchen designed to enhance light, flow, and functionality
As part of a wider extension project, this kitchen in Guildford was completely reimagined to improve natural light and introduce a more balanced mix of materials and finishes. By replacing the existing cabinetry, worktops, and appliances - while retaining the client’s corner larder fridge - the new design brings a fresh, contemporary feel with a strong focus on usability and efficient zoning.
A shaker kitchen blending painted and wood finishes
The mix of natural textures and colour creates a warm, contemporary look
This kitchen combines our Kintyre Ash Painted Shaker doors in Farrow & Ball’s ‘Green Smoke’ with Lincoln Walnut cabinetry in a classic lay-on style. The richness of the walnut introduces warmth and depth, while the painted shaker doors soften the overall look with a more classic touch. Stainless steel effect Colibri pull handles complete the scheme, adding a subtle industrial edge that ties in with the modern elements of the design.
All in the details
Worktop: The 30mm Cimstone Cortina quartz worktops provide a durable, elegant surface with soft movement that complements both painted and wood finishes. The result is a cohesive look that feels balanced and refined.
Appliances: Siemens appliances were selected throughout, including a venting induction hob positioned on the island to remove the need for overhead extraction. The design also incorporates the client’s existing corner larder fridge, ensuring a seamless blend of new and retained elements.
Finishing touches: A Blanco Andano 500 stainless steel undermount sink is paired with a Blanco PVD Steel Max II mixer tap, offering both durability and a sleek finish. Open shelving has been introduced alongside wall cabinetry to create a lighter feel, while the island now features a bespoke four-seat breakfast table, adding both function and a social focal point to the space.
The final space
Bringing together improved layout, thoughtful storage, and a balanced mix of materials, this kitchen now feels brighter, more open, and perfectly suited to everyday living. The addition of the island seating and refined zoning ensures the space works effortlessly for both cooking and gathering.

 Adornas Kitchens & Interiors

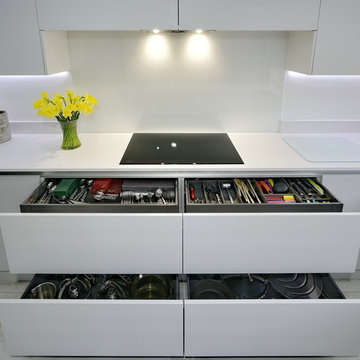
This beautiful and minimalist kitchen can remain clutter free, as there is literally a home for everything, between secret compartments, hidden drawers and bags of clever storage solutions. The matte doors and matte Silestone worktops are complimented with a sleek handleless rail system.
 Katie Malik Design Studio

Shot of this beautiful contemporary kitchen. We've opened the space between the kitchen and dining room to allow more light, create a feeling of space, increase the workspace, and transition between the spaces.
 JLV Design Ltd
The kitchen is now opened onto the dining room, facilitating the every day life.
This is an example of a medium sized contemporary u-shaped enclosed kitchen in London with a built-in sink, flat-panel cabinets, green cabinets, quartz worktops, white splashback, ceramic splashback, white appliances, light hardwood flooring, no island, beige floors and white worktops.
This is an example of a medium sized contemporary u-shaped enclosed kitchen in London with a built-in sink, flat-panel cabinets, green cabinets, quartz worktops, white splashback, ceramic splashback, white appliances, light hardwood flooring, no island, beige floors and white worktops.
 Simon Taylor Furniture
Simon Taylor Furniture was commissioned to design a contemporary kitchen and dining space in a Grade II listed Georgian property in Berkshire. Formerly a stately home dating back to 1800, the property had been previously converted into luxury apartments. The owners, a couple with three children, live in the ground floor flat, which has retained its original features throughout.
When the property was originally converted, the ground floor drawing room salon had been reconfigured to become the kitchen and the owners wanted to use the same enclosed space, but to bring the look of the room completely up to date as a new contemporary kitchen diner. In direct contrast to the ornate cornicing in the original ceiling, the owners also wanted the new space to have a state of the art industrial style, reminiscent of a professional restaurant kitchen.
The challenge for Simon Taylor Furniture was to create a truly sleek kitchen design whilst softening the look of the overall space to both complement the older aspects of the room and to be a comfortable family dining area. For this, they combined three essential materials: brushed stainless steel and glass with stained ask for the accents and also the main dining area.
Simon Taylor Furniture designed and manufactured all the tall kitchen cabinetry that houses dry goods and integrated cooling models including an wine climate cabinet, all with brushed stainless steel fronts and handles with either steel or glass-fronted top boxes. To keep the perfect perspective with the four metre high ceiling, these were designed as three metre structures and are all top lit with LED lighting. Overhead cabinets are also brushed steel with glass fronts and all feature LED strip lighting within the interiors. LED spotlighting is used at the base of the overhead cupboards above both the sink and cooking runs. Base units all feature steel fronted doors and drawers, and all have stainless steel handles as well.
Between two original floor to ceiling windows to the left of the room is a specially built tall steel double door dresser cabinet with pocket doors at the central section that fold back into recesses to reveal a fully stocked bar and a concealed flatscreen TV. At the centre of the room is a long steel island with a Topus Concrete worktop by Caesarstone; a work surface with a double pencil edge that is featured throughout the kitchen. The island is attached to L-shaped bench seating with pilasters in stained ash for the dining area to complement a bespoke freestanding stained ash dining table, also designed and made by Simon Taylor Furniture.
Along the industrial style cooking run, surrounded by stained ash undercounter base cabinets are a range of cooking appliances by Gaggenau. These include a 40cm domino gas hob and a further 40cm domino gas wok which surround a 60cm induction hob with a downdraft extractors. To the left of the surface cooking area is a tall bank of two 76cm Vario ovens in stainless steel and glass. An additional integrated microwave with matching glass-fronted warming drawer by Miele is installed under counter within the island run.

Facing the door from the hallway and positioned centrally between the tall steel cabinets is the sink run featuring a stainless steel undermount sink by 1810 Company and a tap by Grohe with an integrated dishwasher by Miele in the units beneath. Directly above is an antique mirror splashback beneath to reflect the natural light in the room, and above that is a stained ash overhead cupboard to accommodate all glasses and stemware. This features four stained glass panels designed by Simon Taylor Furniture, which are inspired by the works of Louis Comfort Tiffany from the Art Nouveau period. The owners wanted the stunning panels to be a feature of the room when they are backlit at night.
 Zuchel Küchen
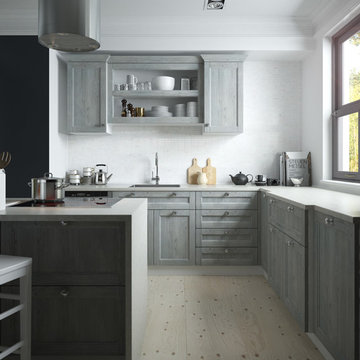
Photo of a medium sized rural u-shaped enclosed kitchen in Bremen with a built-in sink, beaded cabinets, grey cabinets, quartz worktops, white splashback, stainless steel appliances, light hardwood flooring and a breakfast bar.
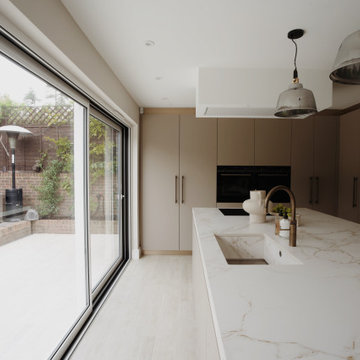
 The Wood Works
Photo of a medium sized modern l-shaped enclosed kitchen in London with a built-in sink, flat-panel cabinets, beige cabinets, quartz worktops, light hardwood flooring, an island, beige floors and beige worktops.

 Style Within Limited
Modern white gloss kitchen with integrated handles. Ice blue glass splashback with white and silver quartz worktop.
This is an example of a small modern u-shaped enclosed kitchen in Other with a built-in sink, flat-panel cabinets, white cabinets, quartz worktops, blue splashback, glass sheet splashback, stainless steel appliances and vinyl flooring.
This is an example of a small modern u-shaped enclosed kitchen in Other with a built-in sink, flat-panel cabinets, white cabinets, quartz worktops, blue splashback, glass sheet splashback, stainless steel appliances and vinyl flooring.

 London Flat Renovations
The tenants left this flat derelict. We stripped it back completely, installed new windows, new radiators, new bathrooms, kitchen, bedrooms, air conditioning. The result is a fabulous, modern and high spec home.

 A Class Kitchens of Bedford
Gold rails, teamed with matching socket fascia's, and accessories.
Carerra ice quartz worktops and Herringbone LVT flooring
Inspiration for a medium sized modern galley enclosed kitchen in Other with a built-in sink, flat-panel cabinets, grey cabinets, quartz worktops, white splashback, engineered quartz splashback, black appliances, vinyl flooring, no island, brown floors and white worktops.
Inspiration for a medium sized modern galley enclosed kitchen in Other with a built-in sink, flat-panel cabinets, grey cabinets, quartz worktops, white splashback, engineered quartz splashback, black appliances, vinyl flooring, no island, brown floors and white worktops.
 Pia Design
Design and Styling: Pia Pelkonen
Photography: Anna Yanovski
Kitchen: Howdens
Design ideas for a small scandi l-shaped enclosed kitchen in London with a built-in sink, shaker cabinets, beige cabinets, quartz worktops, white splashback, no island and white worktops.
Design ideas for a small scandi l-shaped enclosed kitchen in London with a built-in sink, shaker cabinets, beige cabinets, quartz worktops, white splashback, no island and white worktops.
 Tommaso Giunchi Architetti
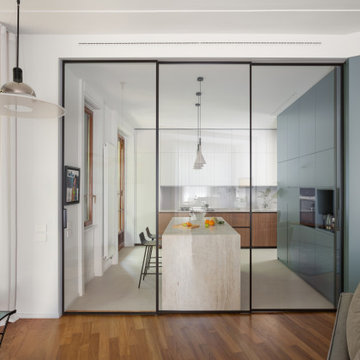
Vista della cucina dal living, 3 ante vetrate scorrevoli di "Rimadesio" modello Velaria, con vetro fumè. Cucina di "Cesar Cucine", con top di cucina e isola in quarzite Taj Mahal Opaco
 Adornas Kitchens & Interiors
This beautiful and minimalist kitchen can remain clutter free, as there is literally a home for everything, between secret compartments, hidden drawers and bags of clever storage solutions. The matte doors and matte Silestone worktops are complimented with a sleek handleless rail system.
 Culina
Contemporary Matt handleless kitchen with white quartz worktops and up stands. Glass splash backs and recessed under unit lighting, integrated appliances and wine cooler.
1