
Galley Kitchen Ideas and Designs
Refine by:
Budget
Sort by:Popular Today
1 - 20 of 27,858 photos
Item 1 of 4
 BeachLife Construction
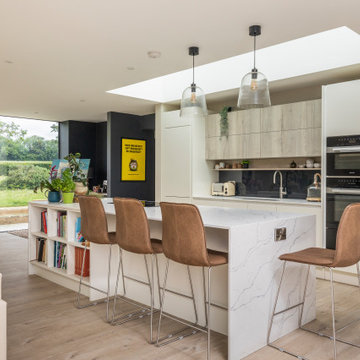
Inspiration for a contemporary galley open plan kitchen with flat-panel cabinets, white cabinets, black splashback, glass sheet splashback, black appliances, light hardwood flooring, an island, beige floors and white worktops.
 Henderstone
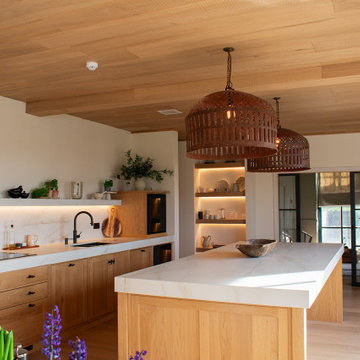
Our latest installation featuring Cosentino DEKTON Rem porcelain worktops with seamless 10mm mitred edges and an integrated lighting channel
The matching floating shelf adds the perfect finishing touch
 MODEL Projects Ltd

This is an example of a contemporary galley open plan kitchen in London with a built-in sink, flat-panel cabinets, grey cabinets, white splashback, medium hardwood flooring, an island and brown floors.

 Tom Howley
Step into a sanctuary that dissolves the boundaries between indoors and out. With its vaulted ceilings, panoramic windows and beautifully crafted Tom Howley kitchen, this breathtaking extension has unequivocally become the soul of this historic Perthshire home.
Clever storage solutions like the slim pantry and bi-fold drinks bar offer stylish storage and easy access to everyday items as well as your favourite beverages. The large kitchen island allows guests to relax and socialise while the host serves up delicious food. The vaulted ceiling provides a dramatic effect, while the large glass doors at either end of the space flood the room with natural light, making this kitchen the perfect place to relax at any time of day.
 Diane Berry Kitchens
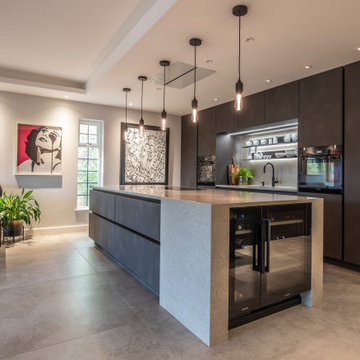
Luxury High end kitchen designed and installed by the Diane Berry Kitchens team based in Prestwich Manchester. Using exclusive materials from Rempp a bespoke manufacturer of one off German kitchen furniture. Subtle detailing and attention to detail make this installation one to study as its style and simplicity are timeless, The Acupanel brings a warmth and drama to the whole room and stunning glass units by Catellan Italia an amazing drinks cabinets facing the wine fridges
 Mowlem & Co
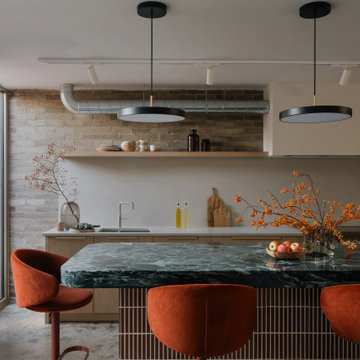
A culmination of modern innovation, traditional craftsmanship and true inspiration, this unique space is a mix of everything that our designers are passionate about. Brick, marble, oak and stone are set against the clean lines of our hand-crafted cupboards in this unapologetically proud, industrial scheme.
Beneath an exposed brick wall, tall statement cabinetry with oak doors framed with integrated handles, conceal the fridge and standing larder, whilst open shelving introduces an element of personalisation and textural intrigue.
Standing centre stage, a statement green marble island stands majestically, surrounded by contrasting brick red coloured tiles and sumptuous tonal seating. Industrial accessories add to the elemental tone of the room, which is grounded by the soothing green and brick red of the tiles and marble.
 Goldstone Interiors
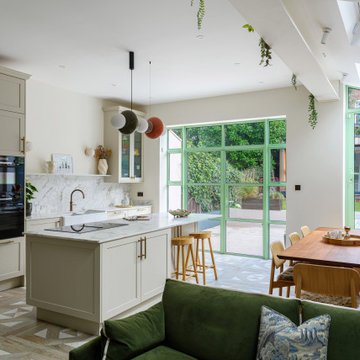
The impressive 3 meter ceiling in the kitchen gives this room it's own importance. With a skylights and an exposed steel beam and beautiful pendant your eye is drawn up as well as across the space. With green accents running through the design as well as the print of the upholstered banquette, there is a real sense of inside/outside living.
 Anthro Architecture
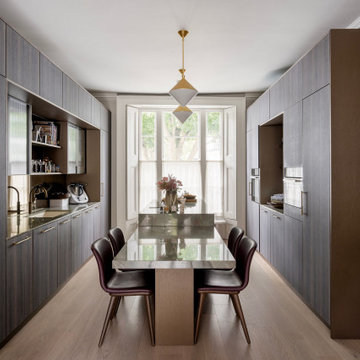
Stained oak veneered kitchen with central marble island.
Design ideas for a large contemporary galley enclosed kitchen in London with an integrated sink, flat-panel cabinets, dark wood cabinets, marble worktops, mirror splashback, black appliances, light hardwood flooring, an island, brown floors and green worktops.
Design ideas for a large contemporary galley enclosed kitchen in London with an integrated sink, flat-panel cabinets, dark wood cabinets, marble worktops, mirror splashback, black appliances, light hardwood flooring, an island, brown floors and green worktops.
 The Plan Hub
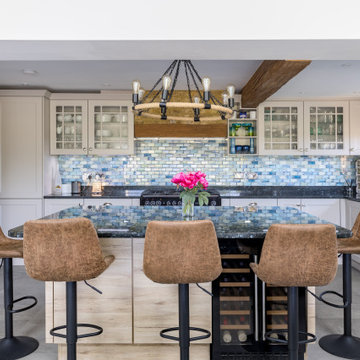
The kitchen at the heart of this Cobham garage conversion. A generous island in warm oak effect timber, topped in black granite, carries bar seating for four beneath a rustic ring chandelier and a decorative moulded beam. Cream shaker cabinetry lines the room, with glazed display cabinets, open shelving and a range cooker set beneath an exposed brick chimney breast. A shimmering blue mosaic splashback runs the length of the worktop, and large format grey floor tiles carry the underfloor heating throughout. What was once a garage now anchors the whole ground floor. Designed, planned and built by The Plan Hub, one team from first drawing to final finish.
 MALT Interiors
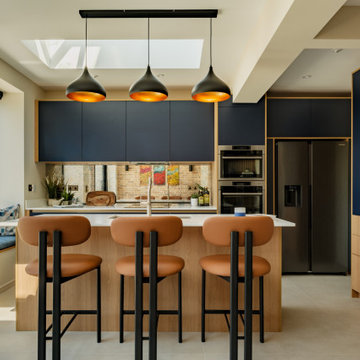
This bespoke Scandinavian-style kitchen features navy cabinetry contrasted with warm oak for a two-tone effect. A central island with breakfast bar creates a sociable hub, while a rooflight and mirrored splashback enhance natural light. Pendant lighting, built-in appliances and a cosy window seat complete the contemporary scheme.
 FRAHER Architects
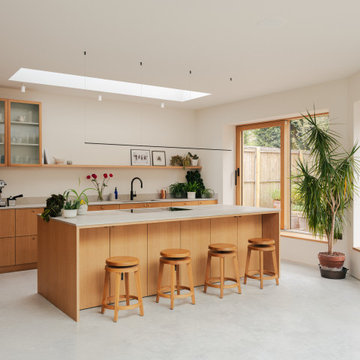
Photo of a contemporary galley open plan kitchen in Other with a submerged sink, flat-panel cabinets, medium wood cabinets, white splashback, black appliances, an island and grey floors.
 Planet Furniture
In the sought-after affluent village of Radlett, we were commissioned by our client to create a show-stopping masterpiece for their kitchen with an adjacent walk-in pantry. It wasn’t just a kitchen; it was a place where our client would feel right at home with their interior design, daily living and evening entertaining. The brief was clear: warm and luxurious with seating for all occasions and organised storage, a room that could move easily from quiet morning coffee to a long supper with friends.
The house gave us a beautiful starting point. Working with the client’s mood board, the vision of walnut for the kitchen quickly felt inevitable, a way of grounding the cabinetry in the same tonal world as the architecture above it. Lighter accents were then layered in, lifting the palette and bringing it firmly into step with the direction interiors are moving in right now: rich characterful timbers softened by quieter, paler counterpoints.
It’s a large space, and the cabinetry had to hold its own without overwhelming it. Our Lay-On Slim Shaker was the natural choice: a tailored frame that gives the room structure and rhythm. The slim profile keeps things contemporary, a quietly modernist take on a familiar silhouette. On top of that, we added reeded details to parts of the design, a textured piece that catches the light and gently slows the eye as it moves across the space.
The tinted walnut veneer brings out the depth and grain of timber, giving the room exactly the warmth and luxury it asks for and the lighter tone of Rolling Fog Dark gives it space to breathe. A soft colour with just enough depth to feel considered next to the richness of the walnut. This contrast is what makes the room work, and we absolutely love it!
At the centre of the room is a large rectangular island holding the whole composition together. It gives the space a clear focal point while giving a generous working surface that a kitchen of this scale deserves. One side leans into character, open-shelving set on solid legs, and on the other, a beautiful banquette wrapping around an L-shape.
Set into the heart of the main run, the sink and tap claim their own moment in the design, framed by symmetrical cabinetry on either side. It’s a considered choreography, where the working part of the kitchen takes its place. Above it, bridging the gap between the upper and lower cabinetry, a walnut floating shelf adds a horizontal note of warmth, completed by an Armac Martin Cotswold gallery rail in aged brass. It’s these small pieces of jewellery that nod to traditional detailing.
Behind, the splashback steps in as a beautiful backdrop, rising from the worktop in Dekton Arga. The smooth cream surface carries subtle brown-gold veins that intensify its dramatic structure, giving a beautiful, dazzling sheen. This kitchen didn’t just settle for one sink either. A secondary sink sits within the island, dedicated to prep and easy handwashing, so the rhythm of cooking, serving and entertaining never has to cross.
An appliance lineup makes no secret of a real love for Miele. A huge bank of Miele appliances in Pearl Beige takes its place within the floor-to-ceiling cabinetry. It’s a quietly confident way to handle a serious amount of kit: rather than scattering appliances around the room, everything lands in one place, beautifully composed. A Smeg induction hob sits flush at the island, while a Siemens glass draft extractor rides behind it. Completing the suite of appliances is the integrated Fisher & Paykel French door fridge freezer.
Grounding the whole space are the additional details that reward a closer look. Pocket door dressers with ordered storage, integrated lighting that brings the interiors to life, and the bespoke walnut cutlery drawers carrying the same level of care.
The Walk-In Pantry
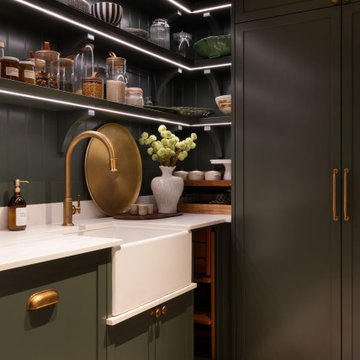
Just off the main kitchen, hidden behind a pocket door, the walk-in pantry reveals itself as a beautiful, organised room. The smart, deep green Lay-On Slim Shaker cabinetry immediately changes the mood. Filled with floor-to-ceiling cabinetry, it gives the pantry a sense of generous, dedicated storage. It’s completed with Armac Martin handles in burnished brass, and the worktops are Carrara quartz.
Open shelving set on bespoke corbels sits in front of the T&G wall panelling while integrated lighting picks out everything on display. A fridge sits within the cabinetry, joined by a sink and tap, so the pantry doesn’t just store the contents of a busy household; it actively supports them.
Every part of this Radlett project has been shaped from the main room delivering the show-stopping masterpiece, while the pantry behind its pocket door offers a quieter, more intimate counterpoint. Both form a home that’s ready for a quiet morning and a long evening of entertaining.
Our thanks go to Shaadee Asekour Interiors, whose interior design vision sat beautifully alongside our cabinetry from the very first conversation, and to photographer Paul Craig, whose images capture the warmth, texture and quiet luxury of the finished rooms exactly as we hoped they would.
 Studio Nest
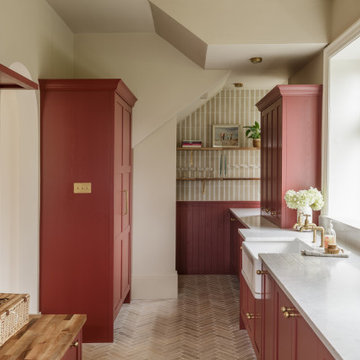
Classic galley enclosed kitchen in Other with a belfast sink, shaker cabinets, red cabinets, brick flooring, no island, beige floors and white worktops.
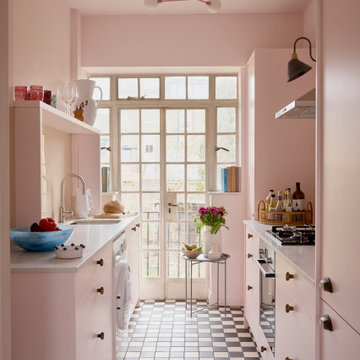
 Beams Renovation
Design ideas for a bohemian galley enclosed kitchen in London with a submerged sink, flat-panel cabinets, pink cabinets, stainless steel appliances, no island, multi-coloured floors and white worktops.
 Handmade Kitchen Co
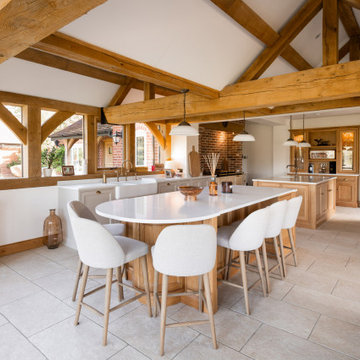
Nestled in the picturesque suburban area of Nazeing, Essex this stunning grand country house underwent an extensive renovation to become their forever home. Relocating to a grand country property like this offers huge potential to make it your dream home, and the goal was to blend timeless country charm with modern luxury, resulting in a kitchen at the centre that is as functional as it is breathtaking.
Revitalising their living space, the area opened up to a kitchen, informal dining and living area, where the layout was carefully planned to enhance the flow of the zones, making it a hub for cooking, socialising and living. The whole space is not only beautiful inside but also maximises its connection to the outdoors. Large glass doors connect the open-plan space with the grounds bringing in a great deal of natural light and scenic views. Every corner is bright and airy, creating a relaxed and welcoming atmosphere.
The location of this Nazeing home, surrounded by lush greenery and rolling hills, adds to the charm of this traditional yet modern kitchen design. Key design elements focus on natural oak, exposed wooden beams, and two spacious kitchen islands for maximum practicality and a touch of grandeur.
In true Shaker style, the kitchen is both beautiful and usable, and we also designed handmade cabinetry for additional rooms such as a walk-in pantry, a utility and a media wall unit.
Our client fell in love with the Classic In-Frame Shaker design, and this is the style that was chosen. The client also loved the look of natural oak to bring warmth to the room, tying in with the beams and country setting, so decided to have the whole middle section designed in nautral oak (2 islands and a dresser).
What makes this hub of the home spectacular is the dual kitchen islands. Both built and designed in our beautiful natural oak, these two stunning islands serve multiple purposes for the space and our client.
Working Island – Let’s start with the smaller one of the two. Square in shape, this is dedicated to food preparation and comes equipped with a Franke built-in sink and Quooker Classic Fusion Square in Patinated Brass. Ample counter space and storage solutions, including an integrated recycling bin, can be seen.
Socialising Island – This is larger, more of a rectangle, and has a beautiful curved end acting as an additional informal dining area to the straight line. The space for six bar seats encourages family and guests to gather and socialise. It also features an S-Box (pop-up socket), bespoke cutlery & utensil drawers, deep pan drawers and curved end cabinetry.
Further elevating the stunning design is the choice of range cooker and the exposed brick wall surrounding that sits at the centre. A cream classic AGA offers both traditional aesthetics and modern functionality that becomes the kitchen’s workhorse and the perfect choice for our client’s busy life.
A little fun fact – this AGA is 30 years old! It has been repurposed from all gas to all-electric! It still looks brand new, keeping up with the modern family life!
A quintessential country feature that is framed with bespoke cabinetry and an exposed brick wall, making it the focal point of the cooking area. Not only an appliance for cooking large family meals but a range cooker that heats the space during the colder winter months and adds to the homely, inviting feel of the space.
Close, and just on the other side of the prep island and in direct view of the AGA, is a freestanding cabinetry unit that houses integrated cold storage appliances (fridge and freezer) from Samsung and a built-in Liebherr Wine Storage Cabinet.
The breathtaking scenery is a natural backdrop, blending the indoors with the outdoors.
Positioned in front of large windows and framed by exposed wooden beams, the sink area offers panoramic views of the surrounding countryside. The many windows flood the kitchen with natural light, making everyday tasks like washing up a pleasure.
How this sink area was created:
The Shaws Double Bowl sink brings the kitchen a classic yet timeless charm. A spacious, deep basin that’s practical for daily tasks and perfect for a family kitchen.
The Perrin & Rowe Ionian Mixer Tap with Rinse in Aged Brass combines traditional craftsmanship with modern convenience. Choosing aged brass not only adds a luxurious vintage touch but also complements the natural tones of a country kitchen.
A Perrin & Rowe Freestanding Soap Dispenser in Aged Brass Traditional completes the look. A small yet impactful accessory that blends seamlessly with the mixer tap. Its freestanding design allows for flexibility in placement – the sink area is kept neat and uncluttered, maintaining the clean lines of the design.
This sink run includes two Miele fully integrated dishwashers and plenty of other storage solutions to keep the kitchen organised. The handmade cabinets are hand-painted in Rolling Fog by Little Greene.
Further elevating the design with alternative storage and tying in with the country setting is the natural oak dresser. It’s the epitome of refined craftsmanship and classic style, that’s designed to elevate the aesthetics of the home and our client’s style. The dresser combines warm tones with the light, airy feel provided by the glazed doors and the Carrara Misterio worktop.
With a bold structure, the upper section features glass-fronted cabinets, allowing our client to display their most treasured items while keeping them protected. It further enhances an open, airy look. Below, the dresser provides concealed storage with a sturdy oak door and drawers. The closed storage solution is perfect for keeping less decorative items, such as linens or tableware, neatly out of sight but easily accessible. In the middle is open-shelving.
Something else that captures the eye and adds to the style and functionality of the kitchen is the beautifully crafted breakfast pantry, hand-painted in Rolling Fog by Little Greene. The pantry sits at one end of the kitchen providing a dedicated space for all your morning essentials, streamlining the daily routine all while adding a touch of refined elegance. It’s neatly organised, within reach, and designed beautifully behind bi-fold doors.
The soft, muted tones of Rolling Fog, pair beautifully with the natural beauty of the woodwork. A Samsung Built-In Grill Microwave is housed in the middle and a quartz cold shelf is the ideal place for small kitchen appliances and keeping breakfast items such as butter, cheese, or fresh pastries cool during preparation.
Other features of the kitchen include the handles – Perrin & Rowe Shell in Aged Brass, Perrin & Rowe Large Contoured Knobs in Aged Brass, and Armac Martin Bar Handles for fridge, freezer and wine cabinet. And the Carrara Misterio quartz worktops.
Prime location, a light and airy walk-in pantry situated adjacent to the kitchen, enhancing the flow of the cooking and dining routines, is what we have created here. A thoughtful L-shaped layout brings a space that helps our clients quickly select ingredients, appliances, and other essentials and the spectacular views make it a space that feels both luxurious and serene.
Our client opted for stylish storage jars to keep ingredients fresh and organised and wicker baskets to add to the rustic charm. These natural materials contrast beautifully with the sleek Carrara Misterio quartz worktops and open shelving, adding depth and character to the pantry design.

A perfect blend of entertainment and cooking is just another key element of this space – a modern touch to the otherwise classic kitchen. In the living part of the open-plan space, we designed and built a media wall unit beneath those solid and beautiful wooden beams.
Positioned in a way where you can see from the entertaining island, this beautiful feature still allows for all the family to enjoy TV shows altogether, whether cooking, eating or socialising.
The media wall is framed with custom cabinetry that blends seamlessly with the rest of the space, keeping it stylish and attractive. The open shelving allows our client to display decorative items that fit in with the overall decor and below cabinetry to conceal other items you may not want to be displayed. We hand-painted the unit in Rolling Fog by Little Greene, a neutral hue that is warm and grounding.
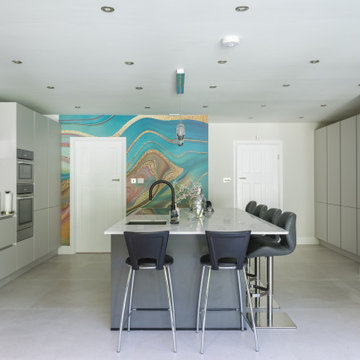 The Plan Hub
Another angle on the Epsom kitchen island, its marble effect worktop and inset sink facing straight into the Venetian plaster wall beyond. Four bar stools in charcoal leather line the long side, with a gooseneck tap and pendant lighting overhead. Grey handleless cabinetry runs the full length of the room, with glass fronted wall units, a bank of integrated ovens and a wine cooler column giving serious storage and appliance capacity either side. Two doors lead off to the rest of the ground floor, keeping the extension connected to the original house. Designed, planned and built by The Plan Hub, one team from first drawing to final finish.
 Handmade Kitchen Co
Nestled in the picturesque suburban area of Nazeing, Essex this stunning grand country house underwent an extensive renovation to become their forever home. Relocating to a grand country property like this offers huge potential to make it your dream home, and the goal was to blend timeless country charm with modern luxury, resulting in a kitchen at the centre that is as functional as it is breathtaking.
Revitalising their living space, the area opened up to a kitchen, informal dining and living area, where the layout was carefully planned to enhance the flow of the zones, making it a hub for cooking, socialising and living. The whole space is not only beautiful inside but also maximises its connection to the outdoors. Large glass doors connect the open-plan space with the grounds bringing in a great deal of natural light and scenic views. Every corner is bright and airy, creating a relaxed and welcoming atmosphere.
The location of this Nazeing home, surrounded by lush greenery and rolling hills, adds to the charm of this traditional yet modern kitchen design. Key design elements focus on natural oak, exposed wooden beams, and two spacious kitchen islands for maximum practicality and a touch of grandeur.
In true Shaker style, the kitchen is both beautiful and usable, and we also designed handmade cabinetry for additional rooms such as a walk-in pantry, a utility and a media wall unit.
Our client fell in love with the Classic In-Frame Shaker design, and this is the style that was chosen. The client also loved the look of natural oak to bring warmth to the room, tying in with the beams and country setting, so decided to have the whole middle section designed in nautral oak (2 islands and a dresser).
What makes this hub of the home spectacular is the dual kitchen islands. Both built and designed in our beautiful natural oak, these two stunning islands serve multiple purposes for the space and our client.
Working Island – Let’s start with the smaller one of the two. Square in shape, this is dedicated to food preparation and comes equipped with a Franke built-in sink and Quooker Classic Fusion Square in Patinated Brass. Ample counter space and storage solutions, including an integrated recycling bin, can be seen.
Socialising Island – This is larger, more of a rectangle, and has a beautiful curved end acting as an additional informal dining area to the straight line. The space for six bar seats encourages family and guests to gather and socialise. It also features an S-Box (pop-up socket), bespoke cutlery & utensil drawers, deep pan drawers and curved end cabinetry.
Further elevating the stunning design is the choice of range cooker and the exposed brick wall surrounding that sits at the centre. A cream classic AGA offers both traditional aesthetics and modern functionality that becomes the kitchen’s workhorse and the perfect choice for our client’s busy life.
A little fun fact – this AGA is 30 years old! It has been repurposed from all gas to all-electric! It still looks brand new, keeping up with the modern family life!
A quintessential country feature that is framed with bespoke cabinetry and an exposed brick wall, making it the focal point of the cooking area. Not only an appliance for cooking large family meals but a range cooker that heats the space during the colder winter months and adds to the homely, inviting feel of the space.
Close, and just on the other side of the prep island and in direct view of the AGA, is a freestanding cabinetry unit that houses integrated cold storage appliances (fridge and freezer) from Samsung and a built-in Liebherr Wine Storage Cabinet.
The breathtaking scenery is a natural backdrop, blending the indoors with the outdoors.
Positioned in front of large windows and framed by exposed wooden beams, the sink area offers panoramic views of the surrounding countryside. The many windows flood the kitchen with natural light, making everyday tasks like washing up a pleasure.
How this sink area was created:
The Shaws Double Bowl sink brings the kitchen a classic yet timeless charm. A spacious, deep basin that’s practical for daily tasks and perfect for a family kitchen.
The Perrin & Rowe Ionian Mixer Tap with Rinse in Aged Brass combines traditional craftsmanship with modern convenience. Choosing aged brass not only adds a luxurious vintage touch but also complements the natural tones of a country kitchen.
A Perrin & Rowe Freestanding Soap Dispenser in Aged Brass Traditional completes the look. A small yet impactful accessory that blends seamlessly with the mixer tap. Its freestanding design allows for flexibility in placement – the sink area is kept neat and uncluttered, maintaining the clean lines of the design.
This sink run includes two Miele fully integrated dishwashers and plenty of other storage solutions to keep the kitchen organised. The handmade cabinets are hand-painted in Rolling Fog by Little Greene.
Further elevating the design with alternative storage and tying in with the country setting is the natural oak dresser. It’s the epitome of refined craftsmanship and classic style, that’s designed to elevate the aesthetics of the home and our client’s style. The dresser combines warm tones with the light, airy feel provided by the glazed doors and the Carrara Misterio worktop.
With a bold structure, the upper section features glass-fronted cabinets, allowing our client to display their most treasured items while keeping them protected. It further enhances an open, airy look. Below, the dresser provides concealed storage with a sturdy oak door and drawers. The closed storage solution is perfect for keeping less decorative items, such as linens or tableware, neatly out of sight but easily accessible. In the middle is open-shelving.
Something else that captures the eye and adds to the style and functionality of the kitchen is the beautifully crafted breakfast pantry, hand-painted in Rolling Fog by Little Greene. The pantry sits at one end of the kitchen providing a dedicated space for all your morning essentials, streamlining the daily routine all while adding a touch of refined elegance. It’s neatly organised, within reach, and designed beautifully behind bi-fold doors.
The soft, muted tones of Rolling Fog, pair beautifully with the natural beauty of the woodwork. A Samsung Built-In Grill Microwave is housed in the middle and a quartz cold shelf is the ideal place for small kitchen appliances and keeping breakfast items such as butter, cheese, or fresh pastries cool during preparation.
Other features of the kitchen include the handles – Perrin & Rowe Shell in Aged Brass, Perrin & Rowe Large Contoured Knobs in Aged Brass, and Armac Martin Bar Handles for fridge, freezer and wine cabinet. And the Carrara Misterio quartz worktops.
Prime location, a light and airy walk-in pantry situated adjacent to the kitchen, enhancing the flow of the cooking and dining routines, is what we have created here. A thoughtful L-shaped layout brings a space that helps our clients quickly select ingredients, appliances, and other essentials and the spectacular views make it a space that feels both luxurious and serene.
Our client opted for stylish storage jars to keep ingredients fresh and organised and wicker baskets to add to the rustic charm. These natural materials contrast beautifully with the sleek Carrara Misterio quartz worktops and open shelving, adding depth and character to the pantry design.
A perfect blend of entertainment and cooking is just another key element of this space – a modern touch to the otherwise classic kitchen. In the living part of the open-plan space, we designed and built a media wall unit beneath those solid and beautiful wooden beams.
Positioned in a way where you can see from the entertaining island, this beautiful feature still allows for all the family to enjoy TV shows altogether, whether cooking, eating or socialising.
The media wall is framed with custom cabinetry that blends seamlessly with the rest of the space, keeping it stylish and attractive. The open shelving allows our client to display decorative items that fit in with the overall decor and below cabinetry to conceal other items you may not want to be displayed. We hand-painted the unit in Rolling Fog by Little Greene, a neutral hue that is warm and grounding.
 Diane Berry Kitchens
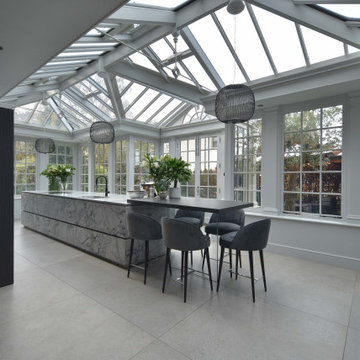
Luxury High end kitchen designed and installed by the Diane Berry Kitchens team based in Prestwich Manchester. Using exclusive materials from Eggersmann a truly bespoke manufacturer of one off unique kitchen furniture. Subtle detailing and attention to detail make this installation one to study as its style and simplicity are timeless
 Harris & Williams Constructions
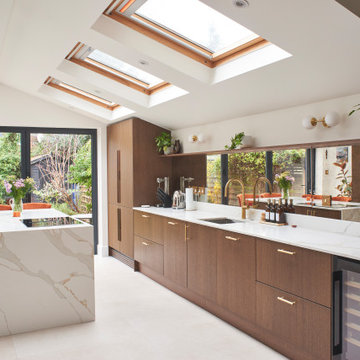
This is an example of a large contemporary grey and brown galley open plan kitchen in London with a submerged sink, flat-panel cabinets, dark wood cabinets, laminate countertops, metallic splashback, mirror splashback, integrated appliances, ceramic flooring, an island, beige floors, white worktops and a vaulted ceiling.
 Imperfect Interiors
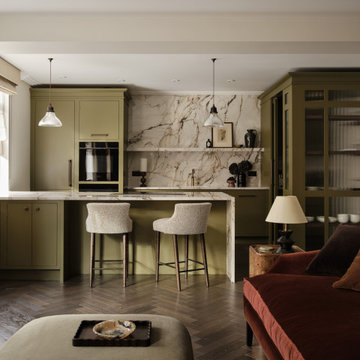
We redecorated, added dark oak herringbone parquet flooring, new lighting, furniture and kitchen with walk in pantry to our Marylebone High Street apartment project. Interior Design by Imperfect Interiors, photo by Chris Snook
1