
White U-shaped Kitchen with Glass Tiled Splashback Ideas and Designs
Refine by:
Budget
Sort by:Popular Today
1 - 20 of 171 photos
Item 1 of 4
 Bennett Construction and Design
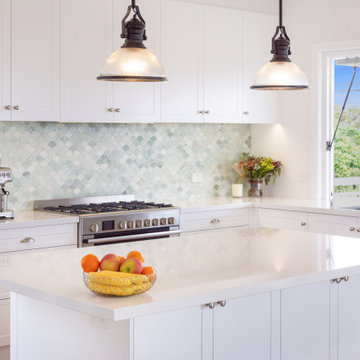
Medium sized beach style u-shaped open plan kitchen in Central Coast with multi-coloured splashback, glass tiled splashback, stainless steel appliances and an island.
 DE atelier Architects

Large walk-in-pantry with open cabinets and a long countertop.
Inspiration for a large u-shaped kitchen pantry in Geelong with flat-panel cabinets, white cabinets, concrete worktops, grey splashback, glass tiled splashback, white appliances, concrete flooring, no island, grey floors, grey worktops and a drop ceiling.
Inspiration for a large u-shaped kitchen pantry in Geelong with flat-panel cabinets, white cabinets, concrete worktops, grey splashback, glass tiled splashback, white appliances, concrete flooring, no island, grey floors, grey worktops and a drop ceiling.
 Planet Furniture

We’re delighted to be able to show this, our latest project in Welwyn Garden City.
More than ever, we need our homes to do so much. We want the kitchens functional and beautiful, the living areas comfortable yet practical with plenty of storage - and when it’s open plan living, like this one, we want the spaces to connect in a stylish and individual way. Choosing a supplier that creates hand built, bespoke cabinets and fitted furniture is the very best way to ensure all boxes are ticked!
In this project the kitchen and living areas have been hand built in a classic Shaker style which is sure to stand the test of time but with some lovely contemporary touches. The mirror splashback, in the kitchen, allows the natural light to bounce around the kitchen and the copper accents are bright and stylish and keep the whole look current. The pendants are from tom Dixon @tom_dixon11.
The cabinets are hand painted in F&B’s downpipe which is a favourite, and for good reason. It contrasts beautifully with their chalky Wimbourne White and, in an open plan living situation like this, it sets the kitchen area apart from living area.
At Planet we love combining two finishes. Here, the Corian worktop in Vanilla sits beautifully with the Solid oak Breakfast bar which in itself is great with a wooden floor.
The colours and finishes continue into the Living Room which unifies the whole look. The cupboards and shelving are painted in Wimbourne White with accents of the Downpipe on the back panels of the shelving. A drinks cabinet has become a popular addition to our projects, and no wonder! It’s a stylish and fun addition to the room. With doors closed it blends perfectly with the run of storage cupboards and open – no detail has been overlooked. It has integrated lighting and the worktop is the same Vanilla Corian as the kitchen. To complete the drinks cupboard a scalloped oak wine rack below has been hand built by our skilled craftsmen.
 Cuisine intérieur Design
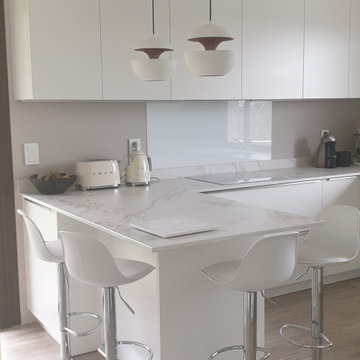
Cuisine blanche en dekton marbré, cuisine sans poignée, cuisine moderne et tendances 2020, cuisine haut-de-gamme, cuisine ouverte sur séjour, rénovation complète de l’espace
 The Rigid Kitchen Company
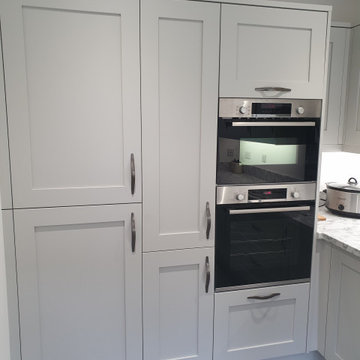
Range: Mornington Shaker
Colour: Dove Grey
Worktops; Duropal
Small contemporary u-shaped enclosed kitchen in West Midlands with a double-bowl sink, shaker cabinets, grey cabinets, laminate countertops, grey splashback, glass tiled splashback, black appliances, laminate floors, no island, grey floors and grey worktops.
Small contemporary u-shaped enclosed kitchen in West Midlands with a double-bowl sink, shaker cabinets, grey cabinets, laminate countertops, grey splashback, glass tiled splashback, black appliances, laminate floors, no island, grey floors and grey worktops.
 Portrait Kitchens

Photo of a large contemporary u-shaped open plan kitchen in Sussex with a submerged sink, flat-panel cabinets, white cabinets, blue splashback, glass tiled splashback, white appliances, light hardwood flooring, a breakfast bar and beige floors.
 Point 5 Kitchens
Marc Wilson
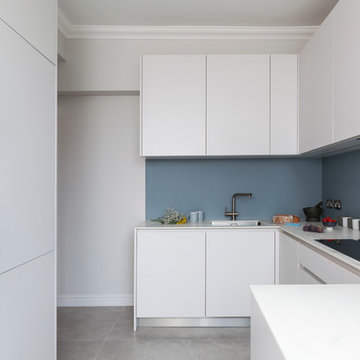
This is an example of a large contemporary u-shaped enclosed kitchen in London with an integrated sink, flat-panel cabinets, white cabinets, blue splashback, black appliances, no island, glass tiled splashback and grey floors.
This is an example of a large contemporary u-shaped enclosed kitchen in London with an integrated sink, flat-panel cabinets, white cabinets, blue splashback, black appliances, no island, glass tiled splashback and grey floors.
 Sam Davison Interiors
Taryn Yeates Photography
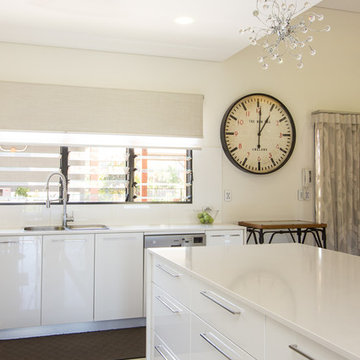
Design ideas for a large farmhouse u-shaped kitchen/diner in Dunedin with a double-bowl sink, flat-panel cabinets, white cabinets, engineered stone countertops, green splashback, glass tiled splashback, stainless steel appliances, porcelain flooring and a breakfast bar.
Design ideas for a large farmhouse u-shaped kitchen/diner in Dunedin with a double-bowl sink, flat-panel cabinets, white cabinets, engineered stone countertops, green splashback, glass tiled splashback, stainless steel appliances, porcelain flooring and a breakfast bar.

 Kettle Co. Kitchens
City life apparment, combining space and style this Graphite painted shaker style kitchen with concrete looking worktop provides practical storage solutions combined with the feeling of space in this open plan living area.

 No.54 Interiors
Original vintage drinks cabinet, customised with mirror and rattan shelf. Custom oak table made from recycled oak worktop and Cesca style cantilever chairs, with new upholstered seating. Original BTC pendant lights.

 Chopardesign
«Le Bellini» Rénovation et décoration d’un appartement de 44 m2 destiné à la location de tourisme à Strasbourg (67)
Photo of a medium sized bohemian u-shaped open plan kitchen with a submerged sink, blue cabinets, laminate countertops, multi-coloured splashback, glass tiled splashback, terrazzo flooring, white floors and white worktops.
Photo of a medium sized bohemian u-shaped open plan kitchen with a submerged sink, blue cabinets, laminate countertops, multi-coloured splashback, glass tiled splashback, terrazzo flooring, white floors and white worktops.
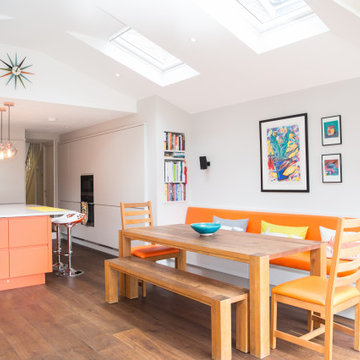
 The RMR Group
This stunning kitchen utilises the colour orange successfully on the kitchen island, wall mounted seated and splash back, to bring a vibrancy to this uncluttered kitchen / diner. Skylights, a vaulted ceiling from the a frame extension and the large bi-fold doors flood the space with natural light.
Work surfaces are kept clear with the maximum use of bespoke built clever storage.
 Rena Barclay Interiors
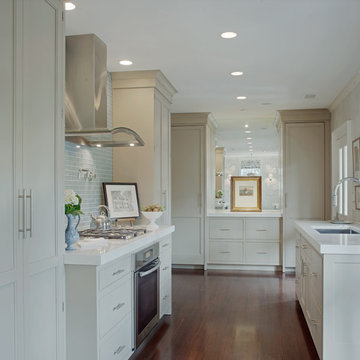
Photo of a traditional u-shaped kitchen in Oxfordshire with recessed-panel cabinets, grey cabinets, dark hardwood flooring, a submerged sink, blue splashback, glass tiled splashback, stainless steel appliances and no island.
 Creekstone Designs and Remodeling
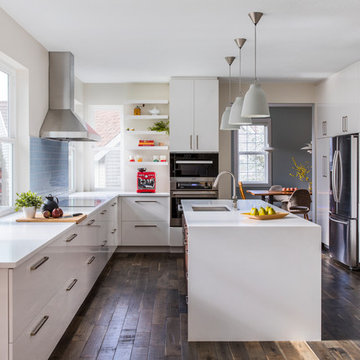
Photo: Large 7 foot island with exotic wood cabients and a seamless waterfall counter edge. Large sliding barn door to separate dining/wine room from kitchen, all with great rustic floors that can take the lifestyle of a busy family with 2 teenage boys!
 Ameo Concept

A deux pas du canal de l’Ourq dans le XIXè arrondissement de Paris, cet appartement était bien loin d’en être un. Surface vétuste et humide, corroborée par des problématiques structurelles importantes, le local ne présentait initialement aucun atout. Ce fut sans compter sur la faculté de projection des nouveaux acquéreurs et d’un travail important en amont du bureau d’étude Védia Ingéniérie, que cet appartement de 27m2 a pu se révéler. Avec sa forme rectangulaire et ses 3,00m de hauteur sous plafond, le potentiel de l’enveloppe architecturale offrait à l’équipe d’Ameo Concept un terrain de jeu bien prédisposé. Le challenge : créer un espace nuit indépendant et allier toutes les fonctionnalités d’un appartement d’une surface supérieure, le tout dans un esprit chaleureux reprenant les codes du « bohème chic ». Tout en travaillant les verticalités avec de nombreux rangements se déclinant jusqu’au faux plafond, une cuisine ouverte voit le jour avec son espace polyvalent dinatoire/bureau grâce à un plan de table rabattable, une pièce à vivre avec son canapé trois places, une chambre en second jour avec dressing, une salle d’eau attenante et un sanitaire séparé. Les surfaces en cannage se mêlent au travertin naturel, essences de chêne et zelliges aux nuances sables, pour un ensemble tout en douceur et caractère. Un projet clé en main pour cet appartement fonctionnel et décontracté destiné à la location.
 LA CUISINE DANS LE BAIN SK CONCEPT PARIS

Projet cuisine d'angle, gain de place.
Finition laque blanc mat et plans de travail en Quartz Glacier white.
une cuisine agencé dans un petit espace d'un 2 pieces parisien,
avec un vaste espace de travail avec des plans de travail en Quartz blanc.
 Planet Furniture

We’re delighted to be able to show this, our latest project in Welwyn Garden City.
More than ever, we need our homes to do so much. We want the kitchens functional and beautiful, the living areas comfortable yet practical with plenty of storage - and when it’s open plan living, like this one, we want the spaces to connect in a stylish and individual way. Choosing a supplier that creates hand built, bespoke cabinets and fitted furniture is the very best way to ensure all boxes are ticked!
In this project the kitchen and living areas have been hand built in a classic Shaker style which is sure to stand the test of time but with some lovely contemporary touches. The mirror splashback, in the kitchen, allows the natural light to bounce around the kitchen and the copper accents are bright and stylish and keep the whole look current. The pendants are from tom Dixon @tom_dixon11.
The cabinets are hand painted in F&B’s downpipe which is a favourite, and for good reason. It contrasts beautifully with their chalky Wimbourne White and, in an open plan living situation like this, it sets the kitchen area apart from living area.
At Planet we love combining two finishes. Here, the Corian worktop in Vanilla sits beautifully with the Solid oak Breakfast bar which in itself is great with a wooden floor.
The colours and finishes continue into the Living Room which unifies the whole look. The cupboards and shelving are painted in Wimbourne White with accents of the Downpipe on the back panels of the shelving. A drinks cabinet has become a popular addition to our projects, and no wonder! It’s a stylish and fun addition to the room. With doors closed it blends perfectly with the run of storage cupboards and open – no detail has been overlooked. It has integrated lighting and the worktop is the same Vanilla Corian as the kitchen. To complete the drinks cupboard a scalloped oak wine rack below has been hand built by our skilled craftsmen.
 Inavogue Kitchens & Cabinets
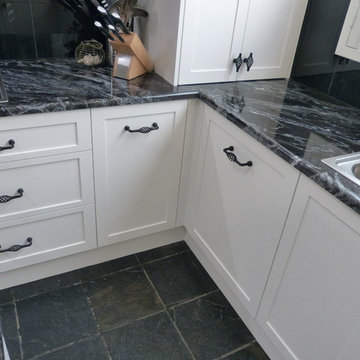
This kitchen features stunning white shaker profiled cabinet doors, black forest natural granite benchtop and a beautiful timber chopping block on the island bench.
Showcasing many extra features such as wicker basket drawers, corbels, plate racks and stunning glass overheads.
 Troughton Residential London
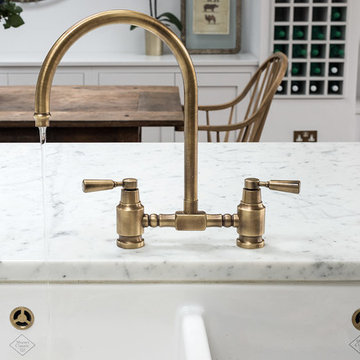
Photo of a large classic u-shaped kitchen/diner in London with a belfast sink, shaker cabinets, blue cabinets, marble worktops, metallic splashback, glass tiled splashback, integrated appliances, medium hardwood flooring and an island.
 Atelier OCTA Architecture-Architecture intérieure

Design ideas for a small contemporary u-shaped open plan kitchen in Lyon with a submerged sink, beaded cabinets, black cabinets, quartz worktops, white splashback, glass tiled splashback, stainless steel appliances and black worktops.
1