
Kitchen with Flat-panel Cabinets, Stone Slab Splashback and Cement Tile Splashback Ideas and Designs
Refine by:
Budget
Sort by:Popular Today
1 - 20 of 6,011 photos
Item 1 of 4
 Forgeworks Architects Ltd
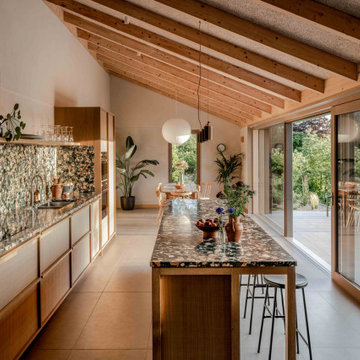
Design ideas for a contemporary galley kitchen in Other with a double-bowl sink, flat-panel cabinets, grey cabinets, multi-coloured splashback, stone slab splashback, stainless steel appliances, an island, grey floors, multicoloured worktops, exposed beams and a vaulted ceiling.
 JAS Building Services
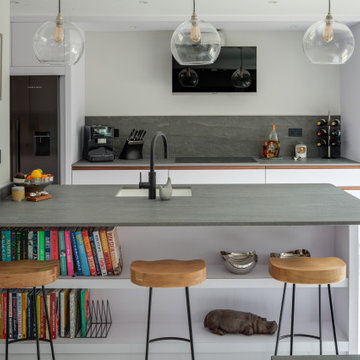
Photo of a contemporary galley kitchen in Other with a submerged sink, flat-panel cabinets, white cabinets, grey splashback, stone slab splashback, black appliances, an island, grey floors and grey worktops.
 Diane Berry Kitchens
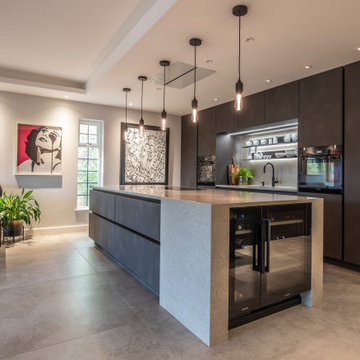
Luxury High end kitchen designed and installed by the Diane Berry Kitchens team based in Prestwich Manchester. Using exclusive materials from Rempp a bespoke manufacturer of one off German kitchen furniture. Subtle detailing and attention to detail make this installation one to study as its style and simplicity are timeless, The Acupanel brings a warmth and drama to the whole room and stunning glass units by Catellan Italia an amazing drinks cabinets facing the wine fridges
 Concept 8 Architects
kitchen

Inspiration for a contemporary l-shaped kitchen in Surrey with a submerged sink, flat-panel cabinets, blue cabinets, white splashback, stone slab splashback, stainless steel appliances, an island, grey floors, white worktops and a wood ceiling.
Inspiration for a contemporary l-shaped kitchen in Surrey with a submerged sink, flat-panel cabinets, blue cabinets, white splashback, stone slab splashback, stainless steel appliances, an island, grey floors, white worktops and a wood ceiling.
 Roundhouse

This is an example of a contemporary l-shaped kitchen in London with a submerged sink, flat-panel cabinets, medium wood cabinets, white splashback, stone slab splashback, black appliances, light hardwood flooring, an island, beige floors, white worktops and a drop ceiling.
 Square One Design Workshop Ltd
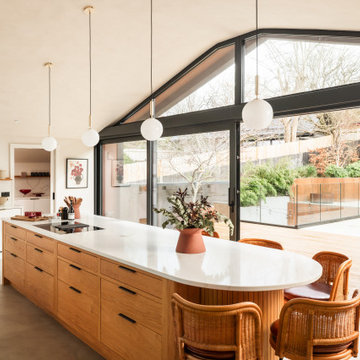
luxury fitted kitchen with custom cabinetry
high-end modern kitchen with bespoke storage solutions
elegant luxury kitchen design with premium finishes
bespoke kitchen with high-end materials and finishes
 Cherry Architects Limited
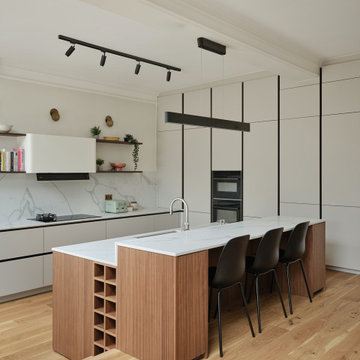
Contemporary l-shaped kitchen in London with a submerged sink, flat-panel cabinets, white cabinets, white splashback, stone slab splashback, black appliances, light hardwood flooring, an island, beige floors and white worktops.
 Sketch Architects
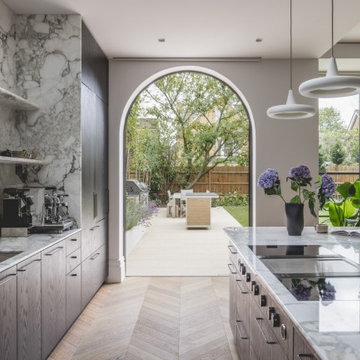
The arched french doors seamlessly connect the kitchen to the dedicated BBQ space in the garden. The dark kitchen units are finished with high gloss, white marble worktops, to reflect the natural daylight.
 Camilla Kelly
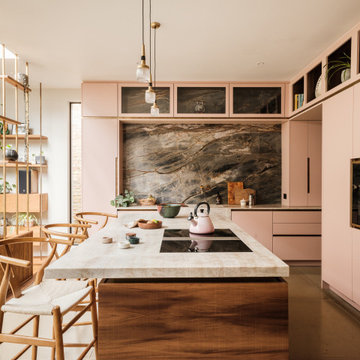
This is an example of a traditional l-shaped kitchen in London with a belfast sink, flat-panel cabinets, pink cabinets, black splashback, stone slab splashback, black appliances, concrete flooring, an island, grey floors and beige worktops.
 Inglis Hall
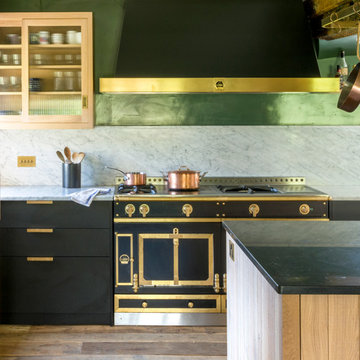
Inspiration for a country galley kitchen in Sussex with flat-panel cabinets, black cabinets, grey splashback, stone slab splashback, black appliances, medium hardwood flooring, an island, brown floors and grey worktops.
 Clark Design Group Ltd

Contemporary galley kitchen in Buckinghamshire with a submerged sink, flat-panel cabinets, dark wood cabinets, white splashback, stone slab splashback, black appliances, medium hardwood flooring, an island, brown floors and white worktops.
 Charlotte Hall Interiors
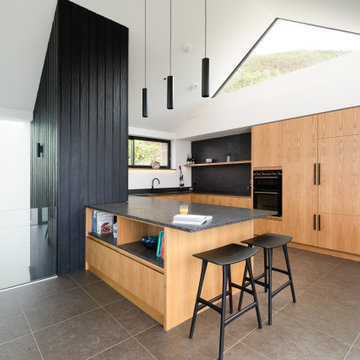
Photo of a modern u-shaped kitchen in Cornwall with a submerged sink, flat-panel cabinets, light wood cabinets, grey splashback, stone slab splashback, black appliances, a breakfast bar, grey floors, grey worktops and a vaulted ceiling.
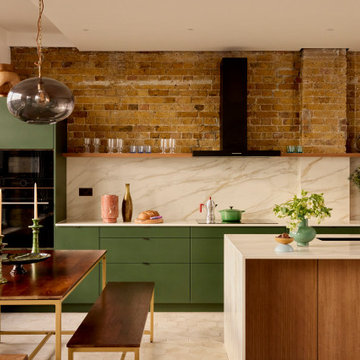
 Beams Renovation
Inspiration for an industrial galley kitchen in London with a submerged sink, flat-panel cabinets, green cabinets, white splashback, stone slab splashback, black appliances, an island, beige floors and white worktops.
 STUDIO A1 - INTERIOR DESIGN
Located in the heart of Central Belfast, this top-floor penthouse renovation showcases modern luxury and refined design. With breathtaking views over the City Centre, the interior was completely transformed into a contemporary open-plan living space that combines comfort, functionality, and style.
The project features a spacious open-plan kitchen and living area, a beautifully designed staircase leading to the upper level, and a stylish dining room and WC downstairs. Every element has been thoughtfully curated to create a calm, inviting atmosphere — a perfect place to unwind with a glass of wine or entertain friends.
We provided full design, project management, and supply services, delivering an exceptional space that reflects modern living at its finest in Northern IrelandLocated in the heart of Central Belfast, this top-floor penthouse renovation showcases modern luxury and refined design. With breathtaking views over the City Centre, the interior was completely transformed into a contemporary open-plan living space that combines comfort, functionality, and style.
The project features a spacious open-plan kitchen and living area, a beautifully designed staircase leading to the upper level, and a stylish dining room and WC downstairs. Every element has been thoughtfully curated to create a calm, inviting atmosphere — a perfect place to unwind with a glass of wine or entertain friends.
We provided full design, project management, and supply services, delivering an exceptional space that reflects modern living at its finest in Northern Ireland
www.studioa1.co.uk
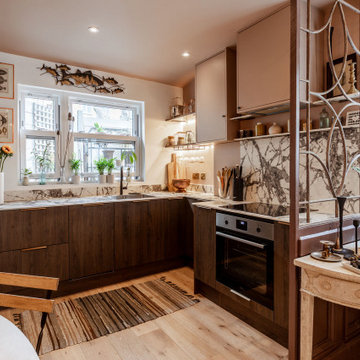
 Artisan Arena Ltd
Small contemporary l-shaped kitchen/diner in London with flat-panel cabinets, dark wood cabinets, grey splashback, stone slab splashback, stainless steel appliances, light hardwood flooring, no island, beige floors and grey worktops.
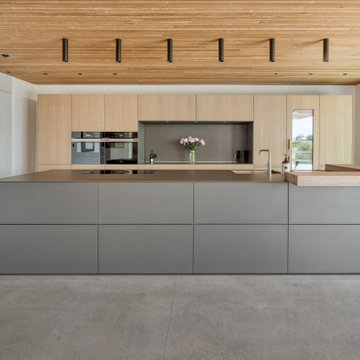
 AR Design Studio Ltd
Contemporary l-shaped kitchen in Hampshire with flat-panel cabinets, light wood cabinets, grey splashback, stone slab splashback, black appliances, concrete flooring, an island, grey floors, grey worktops and a wood ceiling.
 The Plan Hub
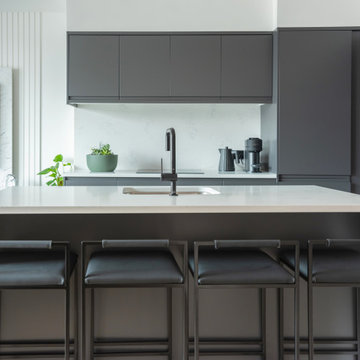
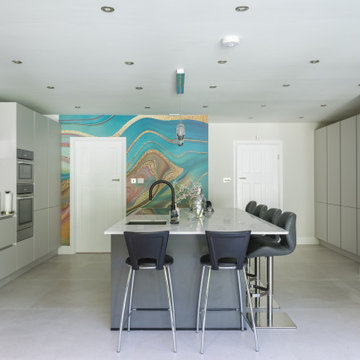
Another angle on the Epsom kitchen island, its marble effect worktop and inset sink facing straight into the Venetian plaster wall beyond. Four bar stools in charcoal leather line the long side, with a gooseneck tap and pendant lighting overhead. Grey handleless cabinetry runs the full length of the room, with glass fronted wall units, a bank of integrated ovens and a wine cooler column giving serious storage and appliance capacity either side. Two doors lead off to the rest of the ground floor, keeping the extension connected to the original house. Designed, planned and built by The Plan Hub, one team from first drawing to final finish.
 Kreativ Kitchens
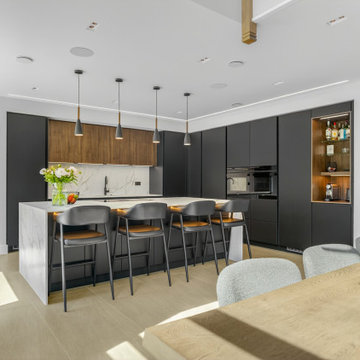
Contemporary l-shaped kitchen/diner in Other with a submerged sink, flat-panel cabinets, grey cabinets, white splashback, stone slab splashback, black appliances, an island, beige floors and white worktops.
 STUDIO VM Design
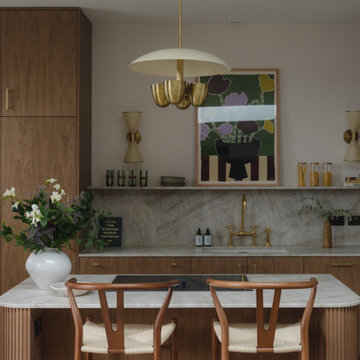
This stunning two-bedroom penthouse designed by Studio VM offers an exquisite balance of modern luxury and refined elegance. Spanning two levels, the residence is designed to enhance natural light, openness, and effortless flow.
Top Floor – Kitchen & Living Area: The expansive open-plan top floor is bathed in natural light, with floor-to-ceiling windows framing breathtaking views. A bespoke kitchen with sleek cabinetry, natural stone surfaces, and brass accents serves as the heart of the home, seamlessly transitioning into a sophisticated living space designed for both entertaining and relaxation.
Bedrooms & Office: The lower level houses two serene bedrooms designed with soft textures and a calming, neutral palette. A dedicated home office offers a stylish yet functional retreat, blending warm wood tones, elegant joinery, and sculptural lighting to create a space that inspires productivity.
 Bathroom & Kitchen Eleven
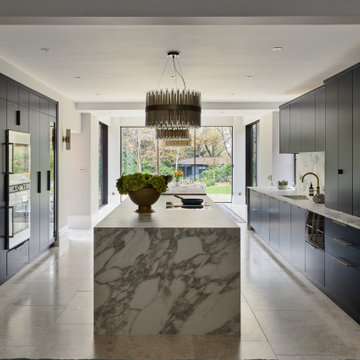
Our cosmopolitan couple work in the city and retreat to their family home in leafy Cobham. They wanted a kitchen that reflected their sophisticated lifestyle encompassing luxurious materials and refined design.
Handmade cabinetry with thoughtful detailed elements makes entertaining and everyday use a pleasure. From hanging glasses to a coffee station with bifold doors to hide away small appliances. Keeping the room looking as sleek as the expertly sprayed modern slab style design of the cabinet doors creating a contemporary feel.
Serge from Farrow & Ball gives deep blue hues on the cabinets, elevating the vein running through the imposing worktop from Sapien Stone. Whilst warmth is created using Brasilica Safari, a natural sustainable wooden worktop from Spekva. This in turn pays homage to the beautifully wood stained interiors found on all our bespoke cabinetry. Handles by Armac Martin in an antique satin finish adds a contrast to the cabinetry. Combined with push to open units for a minimalist feel whilst also offering a dynamic look throughout.
For seamless entertainment, a Quooker tap offers everything from boiling to filtered still and sparkling water, finished in antique brass to complement the statement chandeliers and cabinet handles. Appliances such as individual fridge and freezer are hidden away behind large format cabinetry, leaving the tall wine cooler to add effortless style. Gaggenau ovens inspired by the professional kitchen offers a quiet aesthetic with impressive culinary potential. While a statement Bora Professional hob with induction, downward draft extraction and furniture mounted controls creates a seamless transition to the worktop without the need of an overhead hood. Ensuring the hub of the home exudes timeless luxury.
Piccadilly Limestone honed finish floor tiles from Ca' Pietra boasts shell and fossil markings, adding a natural elegance. Carried through to the utility, office, and hallway for a striking and impactful statement to this stately Cobham home.
To compliment the sleek kitchen design, we changed the bifold doors with fewer (larger format) panels with a sleek frame. Allowing more light to enter the deep room for the family to feel connected to and enjoy their leafy surroundings.
1