
Budget Kitchen with Metal Splashback and Window Splashback Ideas and Designs
Refine by:
Budget
Sort by:Popular Today
1 - 20 of 131 photos
Item 1 of 4

 Slow & Chic - Interiorismo
Fotografía y estilismo Nora Zubia
Photo of a small scandinavian single-wall open plan kitchen in Madrid with a built-in sink, flat-panel cabinets, light wood cabinets, laminate countertops, white splashback, window splashback, stainless steel appliances, laminate floors, no island, brown floors and grey worktops.
Photo of a small scandinavian single-wall open plan kitchen in Madrid with a built-in sink, flat-panel cabinets, light wood cabinets, laminate countertops, white splashback, window splashback, stainless steel appliances, laminate floors, no island, brown floors and grey worktops.

 Kim Duffin for Sublime Luxury Kitchens & Bathrooms
Steve Ryan
This is an example of a modern galley open plan kitchen in Brisbane with flat-panel cabinets, grey cabinets, stainless steel worktops, stainless steel appliances, concrete flooring, an island, grey floors, an integrated sink and window splashback.
This is an example of a modern galley open plan kitchen in Brisbane with flat-panel cabinets, grey cabinets, stainless steel worktops, stainless steel appliances, concrete flooring, an island, grey floors, an integrated sink and window splashback.

 studio falù
cucina professionale in acciaio inox per ottenere una cucina resistente, pratica ed economica.
Marco Azzoni (foto) e Marta Meda (stylist)
This is an example of a small industrial single-wall kitchen in Milan with stainless steel cabinets, stainless steel worktops, grey splashback, concrete flooring, no island, grey floors, grey worktops, flat-panel cabinets, metal splashback and stainless steel appliances.
This is an example of a small industrial single-wall kitchen in Milan with stainless steel cabinets, stainless steel worktops, grey splashback, concrete flooring, no island, grey floors, grey worktops, flat-panel cabinets, metal splashback and stainless steel appliances.

Small modern single-wall enclosed kitchen in Berlin with an integrated sink, louvered cabinets, black cabinets, laminate countertops, black splashback, metal splashback, black appliances, medium hardwood flooring, no island and brown floors.
 The Interior Difference
Rebecca Lishman

Inspiration for a small modern l-shaped kitchen/diner in Sydney with a single-bowl sink, flat-panel cabinets, grey cabinets, laminate countertops, metallic splashback, metal splashback, stainless steel appliances, medium hardwood flooring and a breakfast bar.
Inspiration for a small modern l-shaped kitchen/diner in Sydney with a single-bowl sink, flat-panel cabinets, grey cabinets, laminate countertops, metallic splashback, metal splashback, stainless steel appliances, medium hardwood flooring and a breakfast bar.
 Iwanski Design Co Ltd (Builders / Contractors)

Our client wanted to create a completely independent living space within their existing property.
The work included remodelling the available space on both the ground and first floors, demolishing a wall and fitting a modern new kitchen, redirecting existing plumbing and cabling to make way for a bespoke staircase, installing a brand new first floor shower room and creating a beautiful lounge environment for relaxing and entertaining guests.
We believe the results speak for themselves...
 Istoria by Jordan Andrews

The Istoria Bespoke Pale Oak is our most popular bespoke colour. The processes the floor goes through leave the wood feeling rough to the touch and looking as raw as possible. If you want a raw, unfinished appearance this is the colour for you. As it only seals the timber rather than colouring it, it is available on any raw timber: the only colour variation you will have is from the raw material itself.
 Sydney House Design and Interior Design
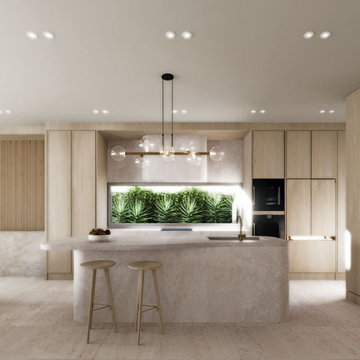
Refined Contemporary Kitchen — A Sanctuary of Light, Luxury & Natural Warmth
This beautifully crafted kitchen showcases a seamless blend of natural textures, soft curves, and modern elegance. A sculpted stone island anchors the space with its smooth, organic form, complemented by minimalist timber stools and refined brass accents.
Full-height light oak cabinetry wraps the room in warmth while offering concealed, integrated storage that enhances the clean, uncluttered aesthetic. The feature window splashback frames a lush green landscape, introducing natural light and a calming biophilic touch that transforms everyday cooking into an immersive experience.
A statement linear pendant with glass globes adds gentle sophistication, while layered LED lighting ensures the perfect ambience throughout the day. Curved architectural detailing at the room’s edge softens the geometry, creating a harmonious transition into the adjoining living space.
This interior exemplifies thoughtful design—timeless, welcoming, and meticulously resolved—reflecting the balance of luxury and liveability that defines every Sydney House Design project.

 Le Garrec - Architectures
Cuisine ouverte sur l'espace salon / salle à manger
Meuble bar sur mesure
crédit photo
www.gurvanlegarrec-photographies.com
Small contemporary u-shaped open plan kitchen in Paris with a double-bowl sink, beaded cabinets, white cabinets, wood worktops, grey splashback, metal splashback, black appliances, cement flooring, an island and multi-coloured floors.
Small contemporary u-shaped open plan kitchen in Paris with a double-bowl sink, beaded cabinets, white cabinets, wood worktops, grey splashback, metal splashback, black appliances, cement flooring, an island and multi-coloured floors.

 Quefalamaria · diseño y gestión de espacios
Cocina integrada abierta al salón, con barra alta de madera y 2 taburetes
This is an example of a small mediterranean single-wall kitchen/diner in Other with a submerged sink, recessed-panel cabinets, beige cabinets, marble worktops, white splashback, window splashback, integrated appliances, medium hardwood flooring, no island and orange floors.
This is an example of a small mediterranean single-wall kitchen/diner in Other with a submerged sink, recessed-panel cabinets, beige cabinets, marble worktops, white splashback, window splashback, integrated appliances, medium hardwood flooring, no island and orange floors.

 Giuliana Maffeis Architect
greg abbate
Design ideas for a small contemporary u-shaped open plan kitchen in Milan with a submerged sink, flat-panel cabinets, white cabinets, metal splashback, stainless steel appliances, painted wood flooring, no island, beige floors and beige worktops.
Design ideas for a small contemporary u-shaped open plan kitchen in Milan with a submerged sink, flat-panel cabinets, white cabinets, metal splashback, stainless steel appliances, painted wood flooring, no island, beige floors and beige worktops.
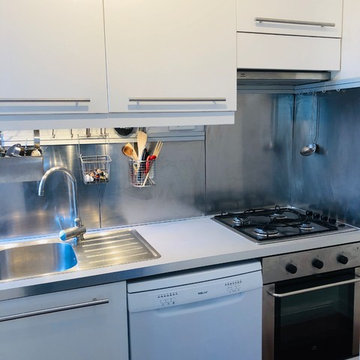
 Caroline Baussan ID
Photo après rénovation
Design ideas for a small modern single-wall kitchen/diner in Nice with a single-bowl sink, flat-panel cabinets, white cabinets, laminate countertops, metallic splashback, metal splashback, white appliances, an island and grey worktops.
Design ideas for a small modern single-wall kitchen/diner in Nice with a single-bowl sink, flat-panel cabinets, white cabinets, laminate countertops, metallic splashback, metal splashback, white appliances, an island and grey worktops.
 Luca Girardini - Photos
© Luca Girardini. 2017
www.lucagirardini-photography.com

This is an example of a small modern single-wall enclosed kitchen in Berlin with an integrated sink, louvered cabinets, black cabinets, laminate countertops, black splashback, metal splashback, black appliances, medium hardwood flooring, no island and brown floors.
This is an example of a small modern single-wall enclosed kitchen in Berlin with an integrated sink, louvered cabinets, black cabinets, laminate countertops, black splashback, metal splashback, black appliances, medium hardwood flooring, no island and brown floors.
 Metapolis estudio
Beriot , Bernardini arquitectos y Yen Chen

Photo of a small scandinavian single-wall open plan kitchen in Madrid with a single-bowl sink, flat-panel cabinets, white cabinets, wood worktops, metallic splashback, metal splashback, stainless steel appliances, light hardwood flooring and no island.
Photo of a small scandinavian single-wall open plan kitchen in Madrid with a single-bowl sink, flat-panel cabinets, white cabinets, wood worktops, metallic splashback, metal splashback, stainless steel appliances, light hardwood flooring and no island.
 Célie Mazoyer

Les clients ont acheté cet appartement de 64 m² dans le but de faire des travaux pour le rénover !
Leur souhait : créer une pièce de vie ouverte accueillant la cuisine, la salle à manger, le salon ainsi qu'un coin bureau.
Pour permettre d'agrandir la pièce de vie : proposition de supprimer la cloison entre la cuisine et le salon.
Tons assez doux : blanc, vert Lichen de @farrowandball , lin.
Matériaux chaleureux : stratifié bois pour le plan de travail, parquet stratifié bois assez foncé, chêne pour le meuble sur mesure.
Les clients ont complètement respecté les différentes idées que je leur avais proposé en 3D.
Le meuble TV/bibliothèque/bureau a été conçu directement par le client lui même, selon les différents plans techniques que je leur avais fourni.
 Le Garrec - Architectures

Cuisine ouverte sur l'espace salon / salle à manger
Meuble bar sur mesure
crédit photo
www.gurvanlegarrec-photographies.com
Inspiration for a small contemporary u-shaped open plan kitchen in Paris with a double-bowl sink, beaded cabinets, white cabinets, wood worktops, grey splashback, metal splashback, black appliances, cement flooring, an island and multi-coloured floors.
Inspiration for a small contemporary u-shaped open plan kitchen in Paris with a double-bowl sink, beaded cabinets, white cabinets, wood worktops, grey splashback, metal splashback, black appliances, cement flooring, an island and multi-coloured floors.

 Make My House Home
This is an example of a small contemporary l-shaped kitchen/diner in London with a submerged sink, flat-panel cabinets, white cabinets, composite countertops, metallic splashback, metal splashback, black appliances, dark hardwood flooring, brown floors and white worktops.

 E.D. Décoration d'Intérieur
Cuisine entièrement redessinée et rééquipée dans des teintes de noir et blanc pour un effet très contemporain.
Toute petite cuisine de 3m² mais très fonctionnelle grâce aux nombreux rangements en hauteur, et qui bénéficie de tous les équipements électroménager de base : four, micro-onde, frigidaire et congélateur, plaque induction.
Crédit photo : Stéphane Durieu
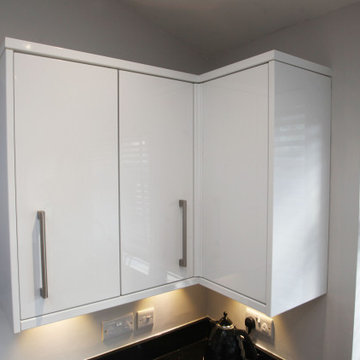
 Used Kitchen Exchange
Photo of a medium sized modern l-shaped open plan kitchen in Cheshire with a double-bowl sink, flat-panel cabinets, white cabinets, granite worktops, metallic splashback, metal splashback, black appliances, porcelain flooring, a breakfast bar, beige floors and black worktops.

 GJ Morgan Kitchens
Small contemporary l-shaped kitchen/diner in Newcastle - Maitland with flat-panel cabinets, stainless steel appliances, porcelain flooring, a double-bowl sink, beige cabinets, granite worktops, window splashback, a breakfast bar and white floors.
1