
Budget Kitchen with Metal Splashback Ideas and Designs
Refine by:
Budget
Sort by:Popular Today
1 - 20 of 98 photos
Item 1 of 3

 studio falù
cucina professionale in acciaio inox per ottenere una cucina resistente, pratica ed economica.
Marco Azzoni (foto) e Marta Meda (stylist)
This is an example of a small industrial single-wall kitchen in Milan with stainless steel cabinets, stainless steel worktops, grey splashback, concrete flooring, no island, grey floors, grey worktops, flat-panel cabinets, metal splashback and stainless steel appliances.
This is an example of a small industrial single-wall kitchen in Milan with stainless steel cabinets, stainless steel worktops, grey splashback, concrete flooring, no island, grey floors, grey worktops, flat-panel cabinets, metal splashback and stainless steel appliances.


Small modern single-wall enclosed kitchen in Berlin with an integrated sink, louvered cabinets, black cabinets, laminate countertops, black splashback, metal splashback, black appliances, medium hardwood flooring, no island and brown floors.

 The Interior Difference
Rebecca Lishman
Inspiration for a small modern l-shaped kitchen/diner in Sydney with a single-bowl sink, flat-panel cabinets, grey cabinets, laminate countertops, metallic splashback, metal splashback, stainless steel appliances, medium hardwood flooring and a breakfast bar.
Inspiration for a small modern l-shaped kitchen/diner in Sydney with a single-bowl sink, flat-panel cabinets, grey cabinets, laminate countertops, metallic splashback, metal splashback, stainless steel appliances, medium hardwood flooring and a breakfast bar.

 Iwanski Design Co Ltd (Builders / Contractors)
Our client wanted to create a completely independent living space within their existing property.
The work included remodelling the available space on both the ground and first floors, demolishing a wall and fitting a modern new kitchen, redirecting existing plumbing and cabling to make way for a bespoke staircase, installing a brand new first floor shower room and creating a beautiful lounge environment for relaxing and entertaining guests.
We believe the results speak for themselves...

 Istoria by Jordan Andrews
The Istoria Bespoke Pale Oak is our most popular bespoke colour. The processes the floor goes through leave the wood feeling rough to the touch and looking as raw as possible. If you want a raw, unfinished appearance this is the colour for you. As it only seals the timber rather than colouring it, it is available on any raw timber: the only colour variation you will have is from the raw material itself.

 Le Garrec - Architectures
Cuisine ouverte sur l'espace salon / salle à manger
Meuble bar sur mesure
crédit photo
www.gurvanlegarrec-photographies.com
Small contemporary u-shaped open plan kitchen in Paris with a double-bowl sink, beaded cabinets, white cabinets, wood worktops, grey splashback, metal splashback, black appliances, cement flooring, an island and multi-coloured floors.
Small contemporary u-shaped open plan kitchen in Paris with a double-bowl sink, beaded cabinets, white cabinets, wood worktops, grey splashback, metal splashback, black appliances, cement flooring, an island and multi-coloured floors.

 Giuliana Maffeis Architect
greg abbate
Design ideas for a small contemporary u-shaped open plan kitchen in Milan with a submerged sink, flat-panel cabinets, white cabinets, metal splashback, stainless steel appliances, painted wood flooring, no island, beige floors and beige worktops.
Design ideas for a small contemporary u-shaped open plan kitchen in Milan with a submerged sink, flat-panel cabinets, white cabinets, metal splashback, stainless steel appliances, painted wood flooring, no island, beige floors and beige worktops.
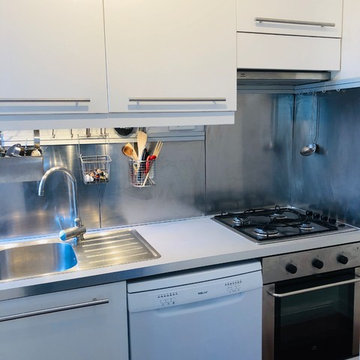
 Caroline Baussan ID
Photo après rénovation
Design ideas for a small modern single-wall kitchen/diner in Nice with a single-bowl sink, flat-panel cabinets, white cabinets, laminate countertops, metallic splashback, metal splashback, white appliances, an island and grey worktops.
Design ideas for a small modern single-wall kitchen/diner in Nice with a single-bowl sink, flat-panel cabinets, white cabinets, laminate countertops, metallic splashback, metal splashback, white appliances, an island and grey worktops.
 Luca Girardini - Photos
© Luca Girardini. 2017
www.lucagirardini-photography.com
This is an example of a small modern single-wall enclosed kitchen in Berlin with an integrated sink, louvered cabinets, black cabinets, laminate countertops, black splashback, metal splashback, black appliances, medium hardwood flooring, no island and brown floors.
This is an example of a small modern single-wall enclosed kitchen in Berlin with an integrated sink, louvered cabinets, black cabinets, laminate countertops, black splashback, metal splashback, black appliances, medium hardwood flooring, no island and brown floors.
 Metapolis estudio
Beriot , Bernardini arquitectos y Yen Chen

Photo of a small scandinavian single-wall open plan kitchen in Madrid with a single-bowl sink, flat-panel cabinets, white cabinets, wood worktops, metallic splashback, metal splashback, stainless steel appliances, light hardwood flooring and no island.
Photo of a small scandinavian single-wall open plan kitchen in Madrid with a single-bowl sink, flat-panel cabinets, white cabinets, wood worktops, metallic splashback, metal splashback, stainless steel appliances, light hardwood flooring and no island.
 Célie Mazoyer
Les clients ont acheté cet appartement de 64 m² dans le but de faire des travaux pour le rénover !
Leur souhait : créer une pièce de vie ouverte accueillant la cuisine, la salle à manger, le salon ainsi qu'un coin bureau.
Pour permettre d'agrandir la pièce de vie : proposition de supprimer la cloison entre la cuisine et le salon.
Tons assez doux : blanc, vert Lichen de @farrowandball , lin.
Matériaux chaleureux : stratifié bois pour le plan de travail, parquet stratifié bois assez foncé, chêne pour le meuble sur mesure.
Les clients ont complètement respecté les différentes idées que je leur avais proposé en 3D.
Le meuble TV/bibliothèque/bureau a été conçu directement par le client lui même, selon les différents plans techniques que je leur avais fourni.
 Make My House Home


This is an example of a small contemporary l-shaped kitchen/diner in London with a submerged sink, flat-panel cabinets, white cabinets, composite countertops, metallic splashback, metal splashback, black appliances, dark hardwood flooring, brown floors and white worktops.
 E.D. Décoration d'Intérieur

Cuisine entièrement redessinée et rééquipée dans des teintes de noir et blanc pour un effet très contemporain.
Toute petite cuisine de 3m² mais très fonctionnelle grâce aux nombreux rangements en hauteur, et qui bénéficie de tous les équipements électroménager de base : four, micro-onde, frigidaire et congélateur, plaque induction.
Crédit photo : Stéphane Durieu
 Le Garrec - Architectures

Cuisine ouverte sur l'espace salon / salle à manger
Meuble bar sur mesure
crédit photo
www.gurvanlegarrec-photographies.com
Small contemporary u-shaped open plan kitchen in Paris with a double-bowl sink, beaded cabinets, white cabinets, wood worktops, grey splashback, metal splashback, black appliances, cement flooring, an island and multi-coloured floors.
Small contemporary u-shaped open plan kitchen in Paris with a double-bowl sink, beaded cabinets, white cabinets, wood worktops, grey splashback, metal splashback, black appliances, cement flooring, an island and multi-coloured floors.
 Used Kitchen Exchange
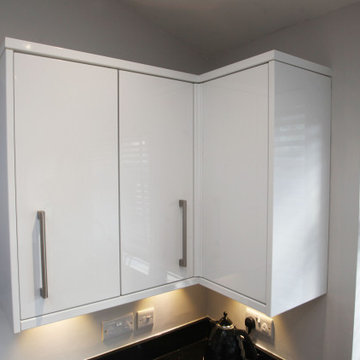
Photo of a medium sized modern l-shaped open plan kitchen in Cheshire with a double-bowl sink, flat-panel cabinets, white cabinets, granite worktops, metallic splashback, metal splashback, black appliances, porcelain flooring, a breakfast bar, beige floors and black worktops.
 Projet Wabi-sabi

Un loft immense, dans un ancien garage, à rénover entièrement pour moins de 250 euros par mètre carré ! Il a fallu ruser.... les anciens propriétaires avaient peint les murs en vert pomme et en violet, aucun sol n'était semblable à l'autre.... l'uniformisation s'est faite par le choix d'un beau blanc mat partout, sols murs et plafonds, avec un revêtement de sol pour usage commercial qui a permis de proposer de la résistance tout en conservant le bel aspect des lattes de parquet (en réalité un parquet flottant de très mauvaise facture, qui semble ainsi du parquet massif simplement peint). Le blanc a aussi apporté de la luminosité et une impression de calme, d'espace et de quiétude, tout en jouant au maximum de la luminosité naturelle dans cet ancien garage où les seules fenêtres sont des fenêtres de toit qui laissent seulement voir le ciel. La salle de bain était en carrelage marron, remplacé par des carreaux émaillés imitation zelliges ; pour donner du cachet et un caractère unique au lieu, les meubles ont été maçonnés sur mesure : plan vasque dans la salle de bain, bibliothèque dans le salon de lecture, vaisselier dans l'espace dinatoire, meuble de rangement pour les jouets dans le coin des enfants. La cuisine ne pouvait pas être refaite entièrement pour une question de budget, on a donc simplement remplacé les portes blanches laquées d'origine par du beau pin huilé et des poignées industrielles. Toujours pour respecter les contraintes financières de la famille, les meubles et accessoires ont été dans la mesure du possible chinés sur internet ou aux puces. Les nouveaux propriétaires souhaitaient un univers industriels campagnard, un sentiment de maison de vacances en noir, blanc et bois. Seule exception : la chambre d'enfants (une petite fille et un bébé) pour laquelle une estrade sur mesure a été imaginée, avec des rangements en dessous et un espace pour la tête de lit du berceau. Le papier peint Rebel Walls à l'ambiance sylvestre complète la déco, très nature et poétique.
 DIALOG Architecture - Rénovation et Extensions
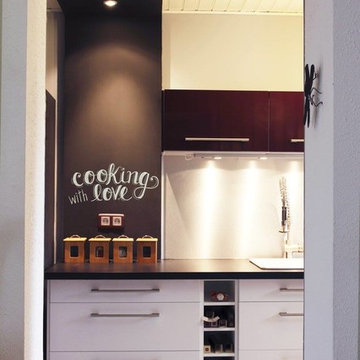
Design ideas for a small contemporary l-shaped enclosed kitchen in Nantes with a submerged sink, flat-panel cabinets, white cabinets, laminate countertops, metallic splashback, metal splashback, stainless steel appliances, concrete flooring, no island and grey floors.
 Hallmark Kitchen Designs

Inspiration for a small contemporary galley enclosed kitchen in Dorset with a built-in sink, flat-panel cabinets, white cabinets, laminate countertops, metallic splashback, metal splashback, stainless steel appliances, porcelain flooring and no island.
 ADesign_mallorca
ADesign

This is an example of a medium sized rustic l-shaped enclosed kitchen in Palma de Mallorca with a single-bowl sink, beaded cabinets, white cabinets, wood worktops, metallic splashback, metal splashback, stainless steel appliances, ceramic flooring, no island and brown floors.
This is an example of a medium sized rustic l-shaped enclosed kitchen in Palma de Mallorca with a single-bowl sink, beaded cabinets, white cabinets, wood worktops, metallic splashback, metal splashback, stainless steel appliances, ceramic flooring, no island and brown floors.
 The Interior Difference
Rebecca Lishman

Small modern l-shaped kitchen/diner in Sydney with a single-bowl sink, flat-panel cabinets, grey cabinets, laminate countertops, metallic splashback, stainless steel appliances, a breakfast bar, metal splashback and medium hardwood flooring.
Small modern l-shaped kitchen/diner in Sydney with a single-bowl sink, flat-panel cabinets, grey cabinets, laminate countertops, metallic splashback, stainless steel appliances, a breakfast bar, metal splashback and medium hardwood flooring.
1