
Yellow, White Kitchen with Orange Splashback Ideas and Designs
Refine by:
Budget
Sort by:Popular Today
1 - 20 of 215 photos
Item 1 of 4
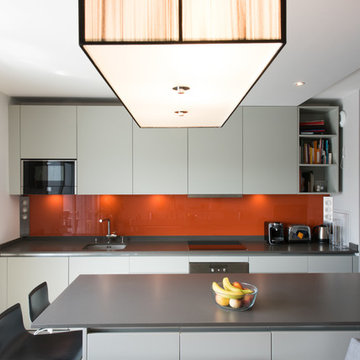
 LA CUISINE DANS LE BAIN SK CONCEPT PARIS
cuisine ouverte sur salle à manger et salon bibliothèque
cuisine GED Cucine finition RAL 7038 gris agate
aménagement linéaire, mobilier haut et bas sur mesure.
îlot central parallèle
plan de travail Quartz Silestone, finition seude mat, coloris cemento spa.
crédence en verre laqué RAL 2001 Rotorange.
évier cuve sous plan FRANKE
électroménager :
Four micro-onde encastrable NEFF, table de cuisson induction SIEMENS, hotte tiroir inox NOVY, lave vaisselle SIEMENS, bloc multiprise d'angle MSA.
table à manger avec un plateau en quartz Silestone, pied double central carré hauteur 73 cm.
cave à vin 2 zones 154 bouteilles
réfrigérateur américain inox
 User

UserA modern grey and orange kitchen crafted for a grade II listed building in the city of Bath.
The kitchen cabinets and wall storage unit were handcrafted from birch ply. The kitchen island featured incorporated shelving, and we added a neat seating zone with a dedicated book shelf. We included a stainless steel worktop and orange Velchromat wall panels.
Photo: Billy Bolton
 Element Joinery London

Traditional galley kitchen/diner in London with shaker cabinets, grey cabinets, orange splashback, black appliances, an island and grey floors.
 Raison Home - Yann MICHEL

Les clients, souhaitaient une nouvelle implantation pour s'affranchir de la table qui trônait au milieu de la cuisine depuis toujours mais qui rendait compliquée la circulation et l'ouverture des meubles. De plus, un muret brisait la perspective et empêchait l’entrée de la lumière dans la pièce. Enfin, il fallait conserver la possibilité de manger à 4 dans la cuisine de façon confortable.
Ainsi le muret a été supprimé pour intégrer un coin repas avec des tabourets confortables. Il permet en outre de rajouter de l’espace de plan de travail pour la préparation des repas. En plus de coin repas cela permet d'avoir beaucoup plus de plan de travail pour la préparation des repas. Le bâti contenant la hotte et le four a également été supprimé pour alléger les lignes et apporter là aussi plus d'espace.
J’ai également proposé un coin thé/café afin de laisser les plans de travail dégagés.
La majorité des meubles est équipée de tiroirs pour le confort, les meubles sont de grande hauteur pour plus de volume de rangement, le tout habillé d'un décor chêne authentique et de poignées vintage. Le plan de travail Rod Rockstar et la faïence colorée subliment le tout !
 Markus Schmid Kitchens

A grey and white handleless kitchen in a London side return extension. The kitchen includes an island with a white Caeserstone quartz worktop,
Large contemporary grey and white kitchen/diner in London with a built-in sink, grey cabinets, quartz worktops, orange splashback, glass sheet splashback, coloured appliances, light hardwood flooring, brown floors, white worktops, a vaulted ceiling and feature lighting.
Large contemporary grey and white kitchen/diner in London with a built-in sink, grey cabinets, quartz worktops, orange splashback, glass sheet splashback, coloured appliances, light hardwood flooring, brown floors, white worktops, a vaulted ceiling and feature lighting.
 NEVA Architecture Intérieure - Interior Design

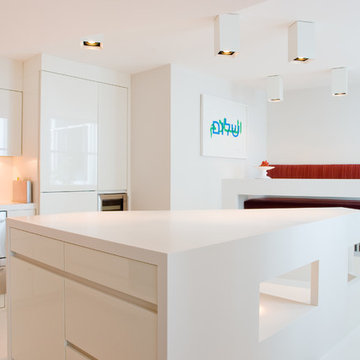
Un bar mutli-fonctions: séparation visuelle pour délimiter le commencement de la cuisine / accueil bar pour les invités / coin dînatoire. Il est volontairement discontinu en partie basse afin de l'alléger le plus possible.
A gauche des rangements casiers à bouteille ont été installés pour combler un trou qui n'avait pas de fonction.

 ERA architecture
This is an example of a medium sized contemporary l-shaped kitchen in Paris with a double-bowl sink, flat-panel cabinets, white cabinets, glass worktops, integrated appliances, ceramic flooring, no island, grey floors, white worktops, orange splashback and glass sheet splashback.
 Loustalot Créations

l'espace cuisine est ouvert sur le séjour. Une table intégrée permet de prendre le café face à la vue des montagnes et a la fois de brancher ses appareils.
Des niches tantôt traversantes, tantôt fermés, tantôt ouvertes, offrent de multiples façon de ranger ses affaires.
 Oasys Property Solutions
Faye Hedges

Design ideas for a contemporary l-shaped kitchen in Other with a submerged sink, flat-panel cabinets, blue cabinets, orange splashback, glass sheet splashback, black appliances, medium hardwood flooring, an island and white worktops.
Design ideas for a contemporary l-shaped kitchen in Other with a submerged sink, flat-panel cabinets, blue cabinets, orange splashback, glass sheet splashback, black appliances, medium hardwood flooring, an island and white worktops.
 deVOL Kitchens
deVOL Kitchens
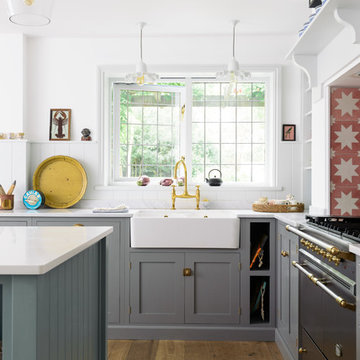
Design ideas for a medium sized country l-shaped kitchen/diner in Other with a double-bowl sink, shaker cabinets, grey cabinets, orange splashback, ceramic splashback, stainless steel appliances, medium hardwood flooring, an island and brown floors.
Design ideas for a medium sized country l-shaped kitchen/diner in Other with a double-bowl sink, shaker cabinets, grey cabinets, orange splashback, ceramic splashback, stainless steel appliances, medium hardwood flooring, an island and brown floors.

 Image Glass NZ
Inspiration for a medium sized contemporary u-shaped open plan kitchen in Auckland with glass sheet splashback, a double-bowl sink, flat-panel cabinets, white cabinets, engineered stone countertops, orange splashback, stainless steel appliances, no island and white worktops.
 The RMR Group
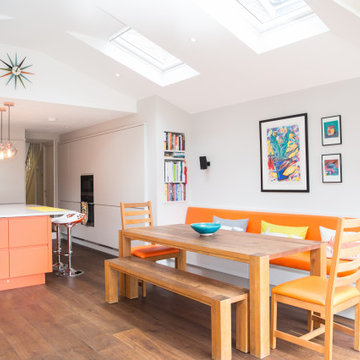
This stunning kitchen utilises the colour orange successfully on the kitchen island, wall mounted seated and splash back, to bring a vibrancy to this uncluttered kitchen / diner. Skylights, a vaulted ceiling from the a frame extension and the large bi-fold doors flood the space with natural light.
Work surfaces are kept clear with the maximum use of bespoke built clever storage.
 Schmidt Kitchens Epsom

A clever U-shaped kitchen with Everest-coloured units from the Strass range and Black units from the Loft range. An eye-catching Nano Everest compact worktop with a black-and-white design and a Nano Black laminate worktop for the dining area.
 Dickinson Woodworks
Design: Robinson van Noort Studio
Photographer: Christian Schmermer
Inspiration for a medium sized contemporary l-shaped kitchen/diner in London with a submerged sink, flat-panel cabinets, white cabinets, composite countertops, orange splashback, glass sheet splashback, stainless steel appliances and an island.
Inspiration for a medium sized contemporary l-shaped kitchen/diner in London with a submerged sink, flat-panel cabinets, white cabinets, composite countertops, orange splashback, glass sheet splashback, stainless steel appliances and an island.
 Schmidt Køkken

Photo of a contemporary u-shaped kitchen in Other with flat-panel cabinets, orange splashback, a breakfast bar, multi-coloured floors and white worktops.
 deVOL Kitchens
deVOL Kitchens

Photo of a medium sized rural l-shaped kitchen/diner in Other with a double-bowl sink, shaker cabinets, grey cabinets, orange splashback, ceramic splashback, stainless steel appliances, medium hardwood flooring and an island.
Photo of a medium sized rural l-shaped kitchen/diner in Other with a double-bowl sink, shaker cabinets, grey cabinets, orange splashback, ceramic splashback, stainless steel appliances, medium hardwood flooring and an island.
 Mi Arquitecto

Cocina reformada, con la idea del paso de luz natural entre los ejes de la terraza y la habitación. Además de unir la conexión visual de las zonas diurnas y nocturnas

 Context Design and Build
Renovations to the structure of this underground house including; new external windows, new bathroom and joinery to internal living areas.
Photo of a classic l-shaped kitchen/diner in Melbourne with recessed-panel cabinets, blue cabinets, wood worktops, orange splashback, metro tiled splashback, painted wood flooring, no island and white floors.
Photo of a classic l-shaped kitchen/diner in Melbourne with recessed-panel cabinets, blue cabinets, wood worktops, orange splashback, metro tiled splashback, painted wood flooring, no island and white floors.
 User

UserA modern grey and orange kitchen crafted for a grade II listed building in the city of Bath.
Photo: Billy Bolton
This is an example of a medium sized contemporary u-shaped enclosed kitchen in Other with flat-panel cabinets, white cabinets, stainless steel worktops, stainless steel appliances, light hardwood flooring, an island, white floors, a built-in sink and orange splashback.
This is an example of a medium sized contemporary u-shaped enclosed kitchen in Other with flat-panel cabinets, white cabinets, stainless steel worktops, stainless steel appliances, light hardwood flooring, an island, white floors, a built-in sink and orange splashback.
 Nicky Percival Limited

Ply wood kitchen cabinets faced with grey Formica, bright orange glass splashback, Modern lighting
Small eclectic u-shaped open plan kitchen in Sussex with a single-bowl sink, flat-panel cabinets, grey cabinets, composite countertops, orange splashback, glass sheet splashback, stainless steel appliances, bamboo flooring, brown floors and grey worktops.
Small eclectic u-shaped open plan kitchen in Sussex with a single-bowl sink, flat-panel cabinets, grey cabinets, composite countertops, orange splashback, glass sheet splashback, stainless steel appliances, bamboo flooring, brown floors and grey worktops.
1