
White Kitchen with Glass Tiled Splashback and Concrete Flooring Ideas and Designs
Refine by:
Budget
Sort by:Popular Today
1 - 20 of 22 photos
Item 1 of 4
 DE atelier Architects

Large walk-in-pantry with open cabinets and a long countertop.
Inspiration for a large u-shaped kitchen pantry in Geelong with flat-panel cabinets, white cabinets, concrete worktops, grey splashback, glass tiled splashback, white appliances, concrete flooring, no island, grey floors, grey worktops and a drop ceiling.
Inspiration for a large u-shaped kitchen pantry in Geelong with flat-panel cabinets, white cabinets, concrete worktops, grey splashback, glass tiled splashback, white appliances, concrete flooring, no island, grey floors, grey worktops and a drop ceiling.
 Queensland Designer Homes
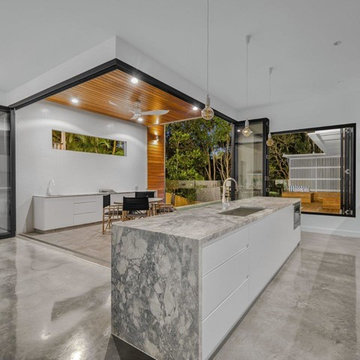
A clean, functional, practical and minimalist Kitchen feels grounded with polished concrete floors and marble waterfall benchtops
Design ideas for a large modern galley open plan kitchen in Brisbane with a submerged sink, white cabinets, marble worktops, grey splashback, glass tiled splashback, stainless steel appliances, concrete flooring, an island, grey floors and grey worktops.
Design ideas for a large modern galley open plan kitchen in Brisbane with a submerged sink, white cabinets, marble worktops, grey splashback, glass tiled splashback, stainless steel appliances, concrete flooring, an island, grey floors and grey worktops.
 Project Habitation Pty Ltd

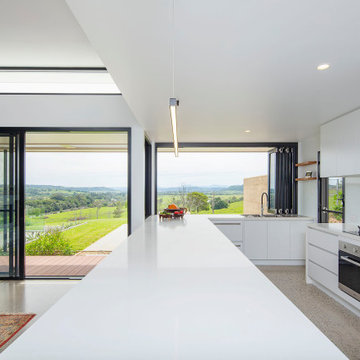
This project is a precedent for beautiful and sustainable design. The dwelling is a spatially efficient 155m2 internal with 27m2 of decks. It is entirely at one level on a polished eco friendly concrete slab perched high on an acreage with expansive views on all sides. It is fully off grid and has rammed earth walls with all other materials sustainable and zero maintenance.
 Brian Burke Homes
D-Max Photography
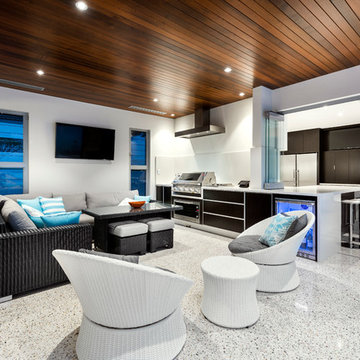
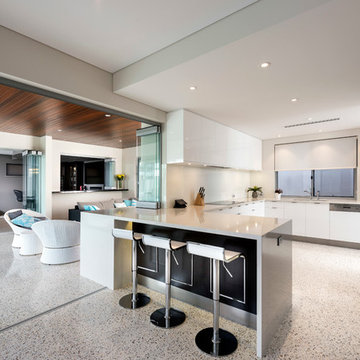
This is an example of a large modern u-shaped enclosed kitchen in Perth with a submerged sink, flat-panel cabinets, white cabinets, engineered stone countertops, white splashback, glass tiled splashback, stainless steel appliances, concrete flooring and an island.
This is an example of a large modern u-shaped enclosed kitchen in Perth with a submerged sink, flat-panel cabinets, white cabinets, engineered stone countertops, white splashback, glass tiled splashback, stainless steel appliances, concrete flooring and an island.
 Domus Nova
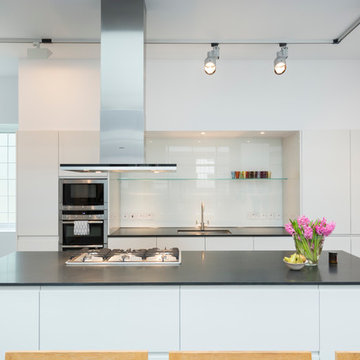
The owners use of materials contributed sensationally to the property’s free-flowing feel perfect for entertaining. The open-plan
kitchen and dining is case, point and example.
http://www.domusnova.com/properties/buy/2056/2-bedroom-house-kensington-chelsea-north-kensington-hewer-street-w10-theo-otten-otten-architects-london-for-sale/
 Vibe Design Group

Kitchen, dining and family ‘rooms’ sit within one open-plan expanse. Along one wall Vibe plays a trick with scale. What appears as one vast plane of walnut veneer, opens out to conceal a plethora of storage, a powder room, laundry and butler’s pantry. A great many things concealed by one single material and form. A part-recessed hearth and kitchen bench only serve to increase the luxurious impression of space.
Photos by Robert Hamer
 Xavier Manuel
Foto de Arquitectura, Xavier Manuel

Debido a la naturaleza Geográfica de Casa el Mirador, uno de los aspectos que más sorprende es lograr un proyecto que cuenta con espacios amplios, abiertos, sustentables con gran integración a su entorno.
 Grosvenor House Construction Ltd.
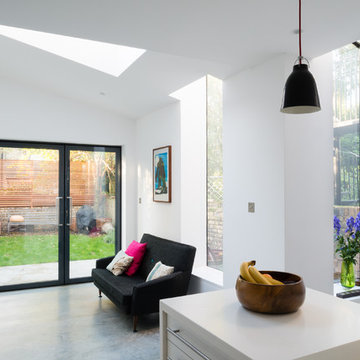
Kitchen island on polished concrete floor.
Inspiration for a medium sized contemporary galley kitchen/diner in London with a built-in sink, flat-panel cabinets, white cabinets, composite countertops, grey splashback, glass tiled splashback, integrated appliances, concrete flooring, an island, grey floors and white worktops.
Inspiration for a medium sized contemporary galley kitchen/diner in London with a built-in sink, flat-panel cabinets, white cabinets, composite countertops, grey splashback, glass tiled splashback, integrated appliances, concrete flooring, an island, grey floors and white worktops.
 Bespoke Architects Pty Ltd
Dean Walters
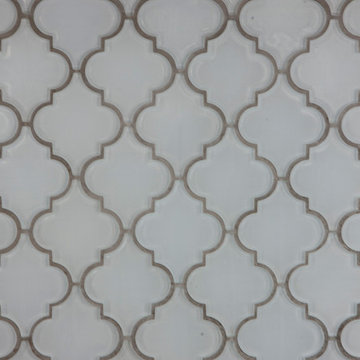
This is an example of a large traditional l-shaped open plan kitchen in Melbourne with a belfast sink, shaker cabinets, white cabinets, engineered stone countertops, green splashback, glass tiled splashback, stainless steel appliances, concrete flooring and an island.
This is an example of a large traditional l-shaped open plan kitchen in Melbourne with a belfast sink, shaker cabinets, white cabinets, engineered stone countertops, green splashback, glass tiled splashback, stainless steel appliances, concrete flooring and an island.
 Kellyville Kitchens
modern
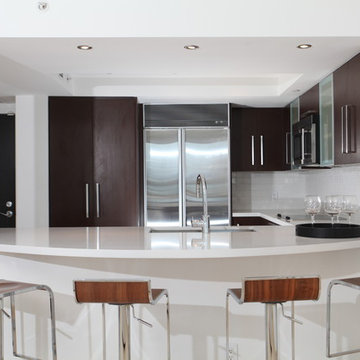
This is an example of a medium sized modern u-shaped kitchen/diner in Sydney with a submerged sink, glass-front cabinets, dark wood cabinets, granite worktops, white splashback, glass tiled splashback, stainless steel appliances, concrete flooring and no island.
This is an example of a medium sized modern u-shaped kitchen/diner in Sydney with a submerged sink, glass-front cabinets, dark wood cabinets, granite worktops, white splashback, glass tiled splashback, stainless steel appliances, concrete flooring and no island.
 Homewings
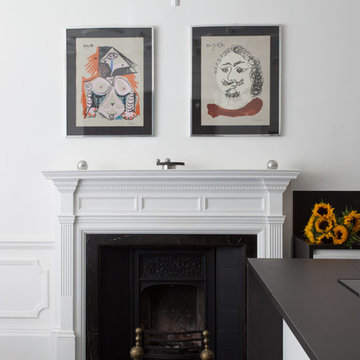
The kitchen/dining room is the heart and soul of this Mayfair apartment, with an amazingly detailed traditional ceiling and a stark modern kitchen design, the space demands presence. The white walls and black floors are a canvas for the owners extensive art collection, not taking any focus away from the huge light-flood windows and beautiful architectural detail throughout the building.
 INOVconception, cuisiniste agenceur
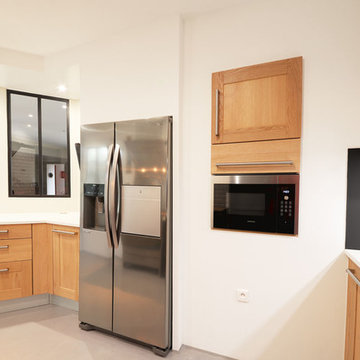
Contemporary kitchen in Nantes with medium wood cabinets, quartz worktops, black splashback, glass tiled splashback, integrated appliances and concrete flooring.
 Laurent ALMARIC ARCHITECTE DPLG
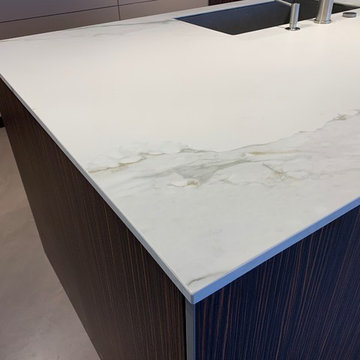
Plan de travail en céramique
Design ideas for a large contemporary single-wall kitchen/diner in Nancy with a single-bowl sink, beaded cabinets, beige cabinets, marble worktops, white splashback, glass tiled splashback, integrated appliances, concrete flooring, a breakfast bar, grey floors and white worktops.
Design ideas for a large contemporary single-wall kitchen/diner in Nancy with a single-bowl sink, beaded cabinets, beige cabinets, marble worktops, white splashback, glass tiled splashback, integrated appliances, concrete flooring, a breakfast bar, grey floors and white worktops.
 Kensington Home Technology
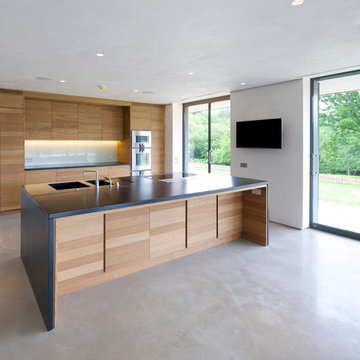
Photo of a large kitchen/diner in London with a built-in sink, granite worktops, glass tiled splashback, concrete flooring, an island, grey floors and black worktops.
 INOVconception, cuisiniste agenceur
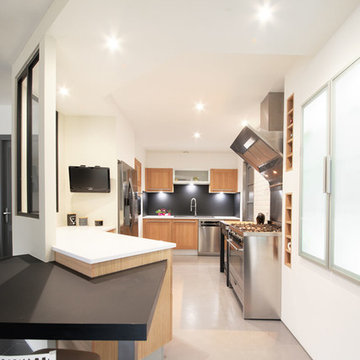
This is an example of a contemporary kitchen in Nantes with medium wood cabinets, quartz worktops, black splashback, glass tiled splashback, integrated appliances and concrete flooring.
 Grosvenor House Construction Ltd.
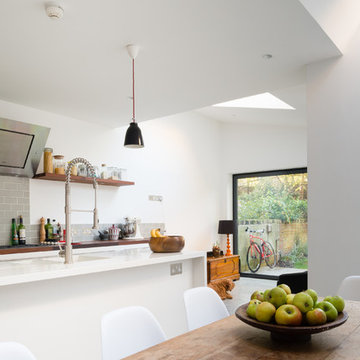
Kitchen island on polished concrete floor.
Design ideas for a medium sized contemporary galley kitchen/diner in London with a built-in sink, flat-panel cabinets, white cabinets, composite countertops, grey splashback, glass tiled splashback, integrated appliances, concrete flooring, an island, grey floors and white worktops.
Design ideas for a medium sized contemporary galley kitchen/diner in London with a built-in sink, flat-panel cabinets, white cabinets, composite countertops, grey splashback, glass tiled splashback, integrated appliances, concrete flooring, an island, grey floors and white worktops.
 Brian Burke Homes
D-Max Photography
Design ideas for a large modern u-shaped enclosed kitchen in Perth with a submerged sink, flat-panel cabinets, white cabinets, engineered stone countertops, white splashback, glass tiled splashback, stainless steel appliances, concrete flooring and an island.
Design ideas for a large modern u-shaped enclosed kitchen in Perth with a submerged sink, flat-panel cabinets, white cabinets, engineered stone countertops, white splashback, glass tiled splashback, stainless steel appliances, concrete flooring and an island.
 Project Habitation Pty Ltd
This project is a precedent for beautiful and sustainable design. The dwelling is a spatially efficient 155m2 internal with 27m2 of decks. It is entirely at one level on a polished eco friendly concrete slab perched high on an acreage with expansive views on all sides. It is fully off grid and has rammed earth walls with all other materials sustainable and zero maintenance.
 Brian Burke Homes
D-Max Photography
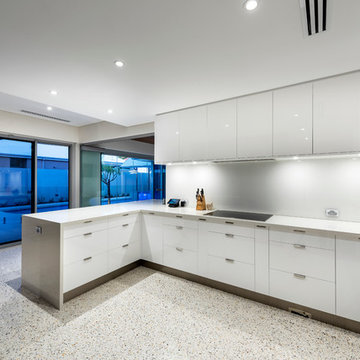
Large modern u-shaped enclosed kitchen in Perth with a submerged sink, flat-panel cabinets, white cabinets, engineered stone countertops, white splashback, glass tiled splashback, stainless steel appliances, concrete flooring and an island.
Large modern u-shaped enclosed kitchen in Perth with a submerged sink, flat-panel cabinets, white cabinets, engineered stone countertops, white splashback, glass tiled splashback, stainless steel appliances, concrete flooring and an island.
 Brian Burke Homes
D-Max Photography
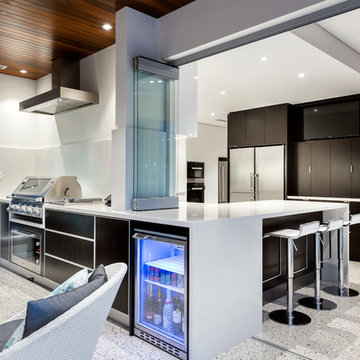
This is an example of a large modern u-shaped enclosed kitchen in Perth with a submerged sink, flat-panel cabinets, white cabinets, engineered stone countertops, white splashback, glass tiled splashback, stainless steel appliances, concrete flooring and an island.
This is an example of a large modern u-shaped enclosed kitchen in Perth with a submerged sink, flat-panel cabinets, white cabinets, engineered stone countertops, white splashback, glass tiled splashback, stainless steel appliances, concrete flooring and an island.
1