
White Kitchen with Cement Tile Splashback and All Types of Island Ideas and Designs
Refine by:
Budget
Sort by:Popular Today
1 - 20 of 400 photos
Item 1 of 4
 HEM Architects

Open plan kitchen diner with great views through to the garden.
This is an example of a large contemporary single-wall kitchen/diner in Other with flat-panel cabinets, an island, grey floors, brown worktops, wood worktops, light hardwood flooring, feature lighting, black cabinets, black appliances, a double-bowl sink, grey splashback and cement tile splashback.
This is an example of a large contemporary single-wall kitchen/diner in Other with flat-panel cabinets, an island, grey floors, brown worktops, wood worktops, light hardwood flooring, feature lighting, black cabinets, black appliances, a double-bowl sink, grey splashback and cement tile splashback.
 Plus Rooms

This beautiful kitchen extension was designed to accommodate a spacious living, kitchen and dining area.
The thin frame sliding doors and white Velux windows bring in plenty of natural light and provide a contemporary finish. The glass valley and internal glass panel provide natural light to the rear reception room and act as a unique and interesting feature. The client has taken a minimalist approach to furnishing the space resulting in a modern finish which complements the extension.
 Minosa | Design Life Better

Warm, sleek and functional joinery creating modern functional living.
Image: Nicole England
Design ideas for a medium sized modern galley kitchen/diner in Sydney with dark wood cabinets, composite countertops, grey splashback, cement tile splashback, ceramic flooring, an island and a submerged sink.
Design ideas for a medium sized modern galley kitchen/diner in Sydney with dark wood cabinets, composite countertops, grey splashback, cement tile splashback, ceramic flooring, an island and a submerged sink.

 Haus Concrete Surfaces
In the heart of South West London this contemporary property had a full re-fit installing a range of bespoke concrete work to complement various spaces around the house. The kitchen features a custom island, worktop and matching splash-back. The handleless white units with brass detailing and matching Vola Taps/Accessories are complemented by the striking colour and thickness of our polished concrete.
Continuing through to the living room, there is a bespoke fire hearth and shelf counter spanning over five meters in length. Manufactured in two pieces this concrete counter enhances the feature wall with its overwhelming presence. Matching units and brass detailing combined with the same concrete thickness compliment the kitchen and keep a sense of fluidity throughout the property.
Following the brass detailing motif to the bathroom, we installed a white ‘Kern’ Kast Concrete Basin and matching bespoke shelf. The stunning combination of colours creates a bright, freshly modern space, perfect for a modern but classic bathroom.
 Born & Bred Studio

Gorgeous neutral Family Shaker style kitchen with central Island in contrast colour.
This is an example of a medium sized rural open plan kitchen in London with shaker cabinets, marble worktops, white splashback, an island, a belfast sink, beige cabinets, cement tile splashback, black appliances, medium hardwood flooring, brown floors and white worktops.
This is an example of a medium sized rural open plan kitchen in London with shaker cabinets, marble worktops, white splashback, an island, a belfast sink, beige cabinets, cement tile splashback, black appliances, medium hardwood flooring, brown floors and white worktops.

 INTO interior design
This is an example of a medium sized eclectic u-shaped kitchen/diner in London with an integrated sink, flat-panel cabinets, green cabinets, quartz worktops, cement tile splashback, integrated appliances, light hardwood flooring, an island, beige floors, white worktops and a feature wall.
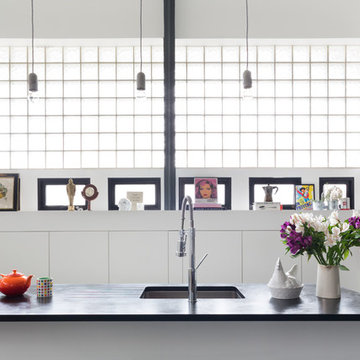
 Element Studios
Paul Craig
Design ideas for a large eclectic u-shaped kitchen/diner in London with a submerged sink, flat-panel cabinets, white cabinets, composite countertops, white splashback, cement tile splashback, stainless steel appliances and an island.
Design ideas for a large eclectic u-shaped kitchen/diner in London with a submerged sink, flat-panel cabinets, white cabinets, composite countertops, white splashback, cement tile splashback, stainless steel appliances and an island.



 Lydia Maskiell Interiors
This is an example of a large contemporary l-shaped kitchen/diner in Hobart with a belfast sink, white cabinets, granite worktops, cement tile splashback, stainless steel appliances, light hardwood flooring, an island, white worktops, flat-panel cabinets, green splashback and brown floors.

 Raison Home Nouren Agencement
Photo of a medium sized contemporary open plan kitchen in Other with a submerged sink, beaded cabinets, grey cabinets, granite worktops, grey splashback, cement tile splashback, black appliances, light hardwood flooring, a breakfast bar and black worktops.

 Mon Concept Habitation
Agrandir l’espace et préparer une future chambre d’enfant
Nous avons exécuté le projet Commandeur pour des clients trentenaires. Il s’agissait de leur premier achat immobilier, un joli appartement dans le Nord de Paris.
L’objet de cette rénovation partielle visait à réaménager la cuisine, repenser l’espace entre la salle de bain, la chambre et le salon. Nous avons ainsi pu, à travers l’implantation d’un mur entre la chambre et le salon, créer une future chambre d’enfant.
Coup de coeur spécial pour la cuisine Ikea. Elle a été customisée par nos architectes via Superfront. Superfront propose des matériaux chics et luxueux, made in Suède; de quoi passer sa cuisine Ikea au niveau supérieur !
 Complete Kitchens
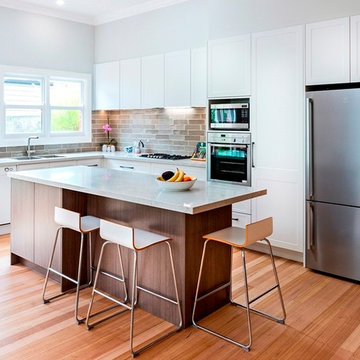
This transitional kitchen pairs classic Shaker-profile cabinetry with deep, sophisticated Woodmatt tones. Premium internal features - Bliss Cinder carcasses, black hinges, and steel-front inner drawers - enhance daily usability. It’s a contemporary, polished design that delivers modern comfort from the inside out.

 KELE voy a hacer
Fotografía Carla Capdevila
Medium sized contemporary galley open plan kitchen in Madrid with flat-panel cabinets, white cabinets, concrete worktops, an island, grey worktops, a built-in sink, grey splashback, cement tile splashback, black appliances, dark hardwood flooring and brown floors.
Medium sized contemporary galley open plan kitchen in Madrid with flat-panel cabinets, white cabinets, concrete worktops, an island, grey worktops, a built-in sink, grey splashback, cement tile splashback, black appliances, dark hardwood flooring and brown floors.

 eands
eandsPhotographer: Nikole Ramsay
Stylist: Bask Interiors
This is an example of a modern l-shaped open plan kitchen in Other with a submerged sink, flat-panel cabinets, white cabinets, grey splashback, cement tile splashback, stainless steel appliances, medium hardwood flooring, an island and brown floors.
This is an example of a modern l-shaped open plan kitchen in Other with a submerged sink, flat-panel cabinets, white cabinets, grey splashback, cement tile splashback, stainless steel appliances, medium hardwood flooring, an island and brown floors.

 Atelier d'architecture Marion Millet
Design ideas for a small classic galley enclosed kitchen in Paris with a submerged sink, beaded cabinets, granite worktops, multi-coloured splashback, cement tile splashback, integrated appliances, cement flooring, multiple islands, multi-coloured floors and black worktops.

 User
UserPhoto of a large contemporary galley open plan kitchen in London with a submerged sink, flat-panel cabinets, beige cabinets, cement tile splashback, black appliances and a breakfast bar.
 HEM Architects
Open plan kitchen diner with great views through to the garden.
Inspiration for a large contemporary single-wall kitchen/diner in Other with a double-bowl sink, flat-panel cabinets, black cabinets, wood worktops, grey splashback, cement tile splashback, black appliances, light hardwood flooring, an island, grey floors, brown worktops and feature lighting.
Inspiration for a large contemporary single-wall kitchen/diner in Other with a double-bowl sink, flat-panel cabinets, black cabinets, wood worktops, grey splashback, cement tile splashback, black appliances, light hardwood flooring, an island, grey floors, brown worktops and feature lighting.
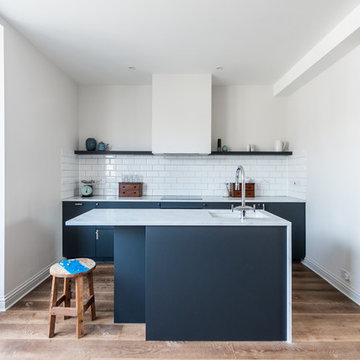
 Day True
Gary Summer
Design ideas for a small scandi u-shaped open plan kitchen in London with a built-in sink, recessed-panel cabinets, black cabinets, marble worktops, white splashback, cement tile splashback, stainless steel appliances, dark hardwood flooring and an island.
Design ideas for a small scandi u-shaped open plan kitchen in London with a built-in sink, recessed-panel cabinets, black cabinets, marble worktops, white splashback, cement tile splashback, stainless steel appliances, dark hardwood flooring and an island.

 Taylor Knights
Inspiration for a medium sized modern galley kitchen/diner in Melbourne with a submerged sink, flat-panel cabinets, light wood cabinets, composite countertops, white splashback, cement tile splashback, stainless steel appliances, concrete flooring, an island, grey floors and white worktops.

 IIM architecte
Photo of a medium sized contemporary u-shaped open plan kitchen in Lille with a submerged sink, light wood cabinets, green splashback, grey floors, grey worktops, beaded cabinets, tile countertops, cement tile splashback, black appliances, ceramic flooring and an island.
1