
Beige Kitchen with Cement Tile Splashback and Limestone Splashback Ideas and Designs
Refine by:
Budget
Sort by:Popular Today
1 - 20 of 256 photos
Item 1 of 4

 MAE.KO
Design ideas for a large traditional grey and white kitchen/diner in London with a double-bowl sink, shaker cabinets, grey cabinets, laminate countertops, white splashback, cement tile splashback, light hardwood flooring, an island, brown floors and white worktops.
 S&L Associati - Studio Simone Speciale

Area cucina open. Mobili su disegno; top e isola in travertino. rivestimento frontale in rovere, sgabelli alti in velluto. Pavimento in parquet a spina francese
 Glenda Roff

Photo of a large contemporary galley open plan kitchen in Perth with an integrated sink, all styles of cabinet, white cabinets, limestone worktops, white splashback, cement tile splashback, integrated appliances, light hardwood flooring, an island, beige floors and grey worktops.
 Colliers Kitchens
neil macininch

Design ideas for a medium sized farmhouse u-shaped kitchen/diner in Sussex with shaker cabinets, grey cabinets, quartz worktops, metallic splashback, limestone splashback, travertine flooring, yellow worktops, stainless steel appliances and a breakfast bar.
Design ideas for a medium sized farmhouse u-shaped kitchen/diner in Sussex with shaker cabinets, grey cabinets, quartz worktops, metallic splashback, limestone splashback, travertine flooring, yellow worktops, stainless steel appliances and a breakfast bar.
 Anne Chemineau - Decor Interieur

La cuisine ouverte sur le séjour est aménagée avec un ilôt central qui intègre des rangements d’un côté et de l’autre une banquette sur mesure, élément central et design de la pièce à vivre. pièce à vivre. Les éléments hauts sont regroupés sur le côté alors que le mur faisant face à l'îlot privilégie l'épure et le naturel avec ses zelliges et une étagère murale en bois.
 Trindade & Bird

The penthouse is around 10 years old and our client wanted to renovate and reconfigure the layout to suit his everyday needs. We removed one of the bedrooms and incorporated it into the open plan living area. This created an area in his living room for all his musical instruments which were previously in the bedroom. Our client is now enjoying the open plan space where he is able to compose his latest music whilst enjoying the views.
Installation of the project was a 10-week schedule. Our client moved out and handed us the keys so we could manage the build work.
We carefully selected dark greens and greys to create a warm and intimate space. Our bespoke furniture and curved sofa were all designed to fit the penthouse space perfectly. We also designed the bespoke kitchen with a wide-open grain to the finish which created a two-tone effect.
Greater London is a thriving metropolis and we all need to be able to escape the hustle and bustle of city life. This beautiful penthouse is the perfect place to relax after a busy day in central London. Our client is overwhelmed with the end result.
 Jessica et Massimiliano - STUDIO TARAXACO

Photo of a large modern l-shaped kitchen/diner in Marseille with a submerged sink, beaded cabinets, grey cabinets, terrazzo worktops, beige splashback, limestone splashback, stainless steel appliances, an island, beige floors and beige worktops.
 Atelier OLK
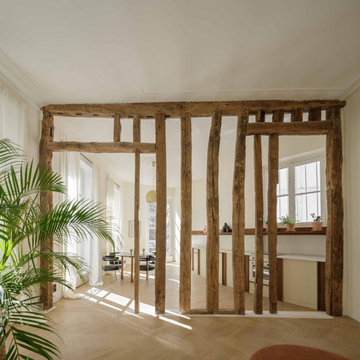
La cuisine s’ouvre sur le séjour à travers une structure en bois brut, vestige de l’ancienne cloison. Les poutres centenaires contrastent avec les lignes épurées du mobilier sur mesure, créant un dialogue subtil entre passé et présent.
 Alberto Fantini | architetto d'interni
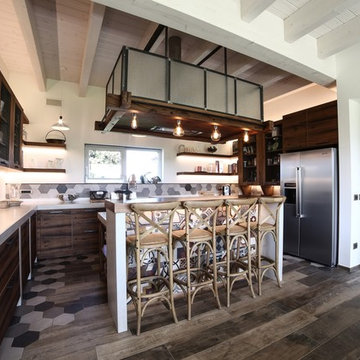
Design ideas for a large urban u-shaped kitchen/diner in Bologna with a double-bowl sink, distressed cabinets, concrete worktops, multi-coloured splashback, cement tile splashback, stainless steel appliances, porcelain flooring, an island, multi-coloured floors, grey worktops and flat-panel cabinets.
 Sébastien Guyon - Architecte d'intérieur

Inspiration for a large classic l-shaped enclosed kitchen in Grenoble with a submerged sink, beaded cabinets, beige cabinets, laminate countertops, grey splashback, cement tile splashback, integrated appliances, ceramic flooring, an island, grey floors and brown worktops.
 Transition Interior Design
shoootin

This is an example of a scandinavian galley kitchen in Paris with flat-panel cabinets, white cabinets, wood worktops, multi-coloured splashback, cement tile splashback, black appliances, light hardwood flooring, no island and beige floors.
This is an example of a scandinavian galley kitchen in Paris with flat-panel cabinets, white cabinets, wood worktops, multi-coloured splashback, cement tile splashback, black appliances, light hardwood flooring, no island and beige floors.
 Caracalla Design and Renovation

A contemporary / classic gallery style kitchen with traditional ornate splash back feature above cooktop.
Bench to ceiling subway splash back with window looking out to a rustic sandstone wall.
A clean minimalistic look with warm classic tones and colours.
 The Room Studio
Proyecto realizado por Meritxell Ribé - The Room Studio
Construcción: The Room Work
Fotografías: Mauricio Fuertes

This is an example of a medium sized mediterranean single-wall kitchen/diner in Barcelona with an integrated sink, white cabinets, wood worktops, white splashback, limestone splashback, an island, brown worktops, shaker cabinets, black appliances and green floors.
This is an example of a medium sized mediterranean single-wall kitchen/diner in Barcelona with an integrated sink, white cabinets, wood worktops, white splashback, limestone splashback, an island, brown worktops, shaker cabinets, black appliances and green floors.

 Cécile Humbert - Design d'intérieur
Small retro single-wall open plan kitchen in Paris with a submerged sink, black cabinets, wood worktops, multi-coloured splashback, cement tile splashback, integrated appliances, cement flooring and multi-coloured floors.
 Aménagement Intérieur 45

Large modern l-shaped kitchen/diner in Other with a submerged sink, light wood cabinets, limestone splashback, stainless steel appliances, light hardwood flooring, no island, brown floors and grey worktops.
 François Guillemin
François Guillemin

Inspiration for a large contemporary l-shaped open plan kitchen in Paris with beaded cabinets, wood worktops, cement tile splashback, white appliances, ceramic flooring, a built-in sink and multi-coloured splashback.
Inspiration for a large contemporary l-shaped open plan kitchen in Paris with beaded cabinets, wood worktops, cement tile splashback, white appliances, ceramic flooring, a built-in sink and multi-coloured splashback.
 Leroy Merlin OFFICIEL

Large romantic l-shaped enclosed kitchen in Lille with a built-in sink, light wood cabinets, wood worktops, cement tile splashback, black appliances, light hardwood flooring and no island.
 SieMatic im Parktower
Andreas Maaß

Photo of a large contemporary galley kitchen/diner in Other with flat-panel cabinets, grey cabinets, white splashback, stainless steel appliances, medium hardwood flooring, an island, a submerged sink, granite worktops, limestone splashback, brown floors and brown worktops.
Photo of a large contemporary galley kitchen/diner in Other with flat-panel cabinets, grey cabinets, white splashback, stainless steel appliances, medium hardwood flooring, an island, a submerged sink, granite worktops, limestone splashback, brown floors and brown worktops.
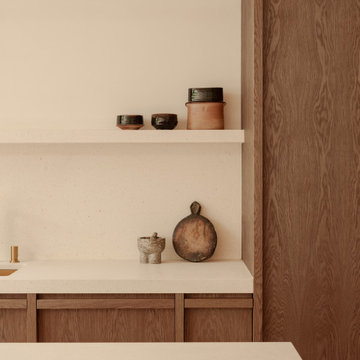
 Anam Design Studio
Bespoke kitchen design with oak cabinets and stone counter and kitchen island.
Joinery by wabi-sabi. Stone counter by Niminger Marble works Ltd.
Design ideas for a medium sized contemporary l-shaped open plan kitchen in Dublin with a built-in sink, recessed-panel cabinets, medium wood cabinets, limestone worktops, beige splashback, limestone splashback, black appliances, light hardwood flooring, an island, beige floors and beige worktops.
Design ideas for a medium sized contemporary l-shaped open plan kitchen in Dublin with a built-in sink, recessed-panel cabinets, medium wood cabinets, limestone worktops, beige splashback, limestone splashback, black appliances, light hardwood flooring, an island, beige floors and beige worktops.

 Ardesia Design
Full length Dinesen wooden floor planks of 5 meters long were brought inside through the window and fitted throughout the flat, except kitchen and bathrooms. Kitchen floor was tiled with beautiful blue Moroccan cement tiles. Kitchen itself was designed in light washed wood and imported from Spain. In order to gain more storage space some of the kitchen units were fitted inside of the existing chimney breast. Kitchen worktop was made in white concrete which worked well with rustic looking cement floor tiles.
photos by Richard Chivers
1