
White, Beige Kitchen with Black Appliances Ideas and Designs
Refine by:
Budget
Sort by:Popular Today
1 - 20 of 17,283 photos
Item 1 of 4
 Drawn Interior Design
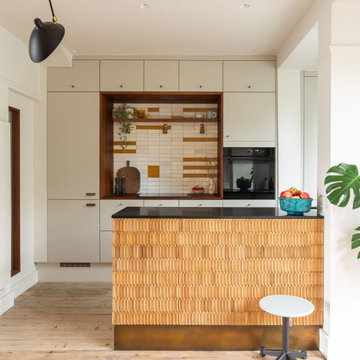
Walls were removed, internal windows added and an off the shelf kitchen was elevated through the use of vintage & handmade details.
Hob aperture & internal window are lined in reclaimed science lab worktops, complete with mean graffiti.
Handmade moroccan tiles are laid in an unexpected pattern.
Vintage German cigar moulds clad the peninsular, which is finished with an aged brass kick plate.
 Hora Photography
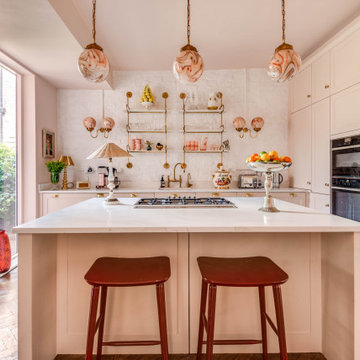
Inspiration for an eclectic l-shaped kitchen in Other with a submerged sink, shaker cabinets, pink cabinets, white splashback, black appliances, medium hardwood flooring, an island, brown floors and white worktops.
 Studio JKL

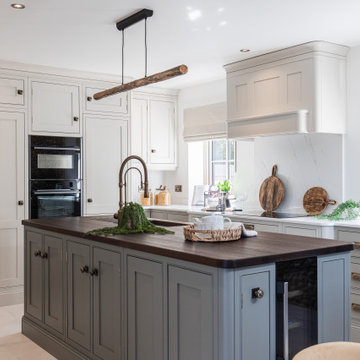
Full Interior design of Ground Floor - concepts, mood boards, furniture plans. Sourcing and designing of all joinery, furniture, fixtures and soft furnishings. Completed with full installation and styling.
 Jane Duncan Interiors

Photo of a traditional l-shaped kitchen in Buckinghamshire with a submerged sink, beaded cabinets, grey cabinets, black appliances, medium hardwood flooring, an island, brown floors and black worktops.
 K3 Interiors & Showhomes

Design ideas for a classic l-shaped kitchen/diner in Cambridgeshire with a submerged sink, beaded cabinets, grey cabinets, white splashback, stone slab splashback, black appliances, an island, beige floors and white worktops.
 Tom Howley
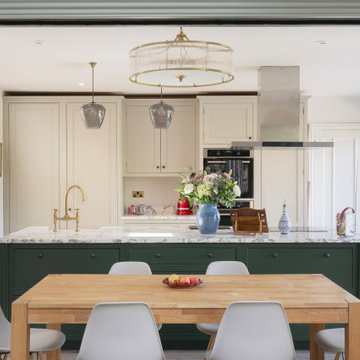
Designed from our Devine collection, this light green Kitchen is a blend of elegance and comfort. Its 'Moonstone' paint colour offers a tranquil space for culinary passions. The pale sage green cabinetry, complemented by burnished brass handles, sets an enchanting tone. The smoked oak veneer adds depth against the stunning Silestone Calacatta Gold worktops, creating a captivating dance of light. With Miele appliances, this kitchen blends classic design and modern technology. At Tom Howley, we've meticulously crafted every detail to embody our ethos. With its serene aesthetics and flawless functionality, this kitchen is a place where elegance and comfort seamlessly intertwine.
 Lacey Architecture
Creating bright, open spaces is key to a successful home renovation!
This open plan kitchen, with its skylight and sliding doors, is perfect for entertaining and everyday living.
And what you can't see? Lots of insulation, new underfloor heating, structural steelwork to open up the existing house for better flow and family spaces, and extensive layout changes, all designed to create an updated layout for modern living.
If you're considering a home extension or kitchen extension or creative renovation as seen here, get in touch!
Let's make your dream home from your existing home a reality.

 Born Designers Ltd
Bespoke hand built kitchen with built in kitchen cabinet and free standing island with modern graphic floor tiles and blue linoleum on birch plywood kitchen units
 Clark Design Group Ltd

Contemporary galley kitchen in Buckinghamshire with a submerged sink, flat-panel cabinets, dark wood cabinets, white splashback, stone slab splashback, black appliances, medium hardwood flooring, an island, brown floors and white worktops.

 User
UserPhoto of a classic u-shaped kitchen in London with a belfast sink, shaker cabinets, white cabinets, black appliances, light hardwood flooring, an island, beige floors and white worktops.
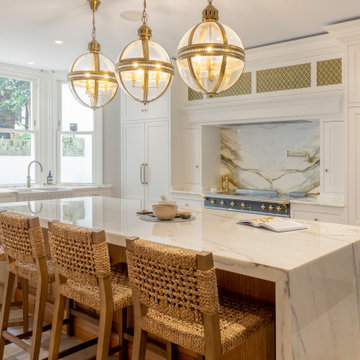
 Cor Domi
A traditional kitchen, with beautiful oak cabinetry, unique details and marble worktops.
Inspiration for a large traditional open plan kitchen in London with a belfast sink, shaker cabinets, light wood cabinets, marble worktops, white splashback, marble splashback, porcelain flooring, an island, beige floors, white worktops and black appliances.
Inspiration for a large traditional open plan kitchen in London with a belfast sink, shaker cabinets, light wood cabinets, marble worktops, white splashback, marble splashback, porcelain flooring, an island, beige floors, white worktops and black appliances.
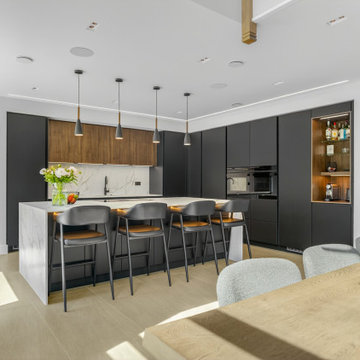
 Kreativ Kitchens
Contemporary l-shaped kitchen/diner in Other with a submerged sink, flat-panel cabinets, grey cabinets, white splashback, stone slab splashback, black appliances, an island, beige floors and white worktops.
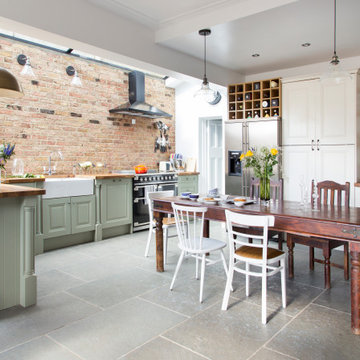
 Ahrberg Jackson Design
Design ideas for an eclectic u-shaped kitchen/diner in London with a belfast sink, raised-panel cabinets, green cabinets, wood worktops, red splashback, brick splashback, black appliances, a breakfast bar, grey floors and brown worktops.

 Puccini Kitchens
Step into this vibrant and inviting kitchen that combines modern design with playful elements.
The centrepiece of this kitchen is the 20mm Marbled White Quartz worktops, which provide a clean and sophisticated surface for preparing meals. The light-coloured quartz complements the overall bright and airy ambience of the kitchen.
The cabinetry, with doors constructed from plywood, introduces a natural and warm element to the space. The distinctive round cutouts serve as handles, adding a touch of uniqueness to the design. The cabinets are painted in a delightful palette of Inchyra Blue and Ground Pink, infusing the kitchen with a sense of fun and personality.
A pink backsplash further enhances the playful colour scheme while providing a stylish and easy-to-clean surface. The kitchen's brightness is accentuated by the strategic use of rose gold elements. A rose gold tap and matching pendant lights introduce a touch of luxury and sophistication to the design.
The island situated at the centre enhances functionality as it provides additional worktop space and an area for casual dining and entertaining. The integrated sink in the island blends seamlessly for a streamlined look.
Do you find inspiration in this fun and unique kitchen design? Visit our project pages for more.

 The White Kitchen Company
 The Bridgerton Kitchen features cabinetry painted in Little Greene’s Dark Pearl and Ambleside. It includes brass handles, a gold tap, a large island, herringbone brick flooring, and integrated appliances. Enhanced by natural light, floral wallpaper, and high-quality fixtures.
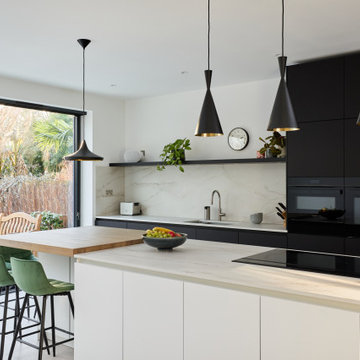
Design ideas for a modern galley kitchen in London with a submerged sink, flat-panel cabinets, black cabinets, beige splashback, stone slab splashback, black appliances, an island and beige worktops.

 Burbeck Interiors ltd
Photo of a contemporary l-shaped kitchen in London with a submerged sink, flat-panel cabinets, grey cabinets, white splashback, black appliances, light hardwood flooring, an island, beige floors and white worktops.

 Sara Slade | Interior Design
The brief was to create a feminine home suitable for parties and the client wanted to have a luxurious deco feel whilst remaining contemporary. We worked with a local Kitchen company Tomas Living to create the perfect space for our client in these ice cream colours.
The Gubi Beetle bar stools had a bespoke pink leather chosen to compliment the scheme.
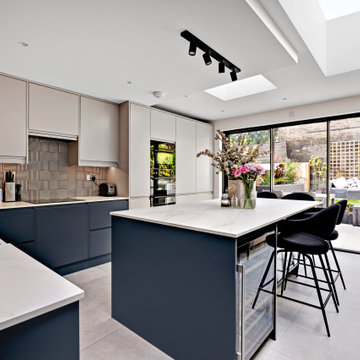
 studio: MASS
Contemporary Kitchen with Island
Design ideas for a contemporary l-shaped kitchen in London with a belfast sink, flat-panel cabinets, grey cabinets, multi-coloured splashback, black appliances, an island, grey floors and white worktops.
Design ideas for a contemporary l-shaped kitchen in London with a belfast sink, flat-panel cabinets, grey cabinets, multi-coloured splashback, black appliances, an island, grey floors and white worktops.

 Sustainable Kitchens
Sat in the heart of a charming Victorian terrace extension, The Eclectic Kitchen captures the joyful vibrancy of our client’s family life.
The bespoke kitchen cabinets are a fusion of timbers, combining exposed plywood wall cabinets with warm oak base cabinets. In the centre sits a spectacular slatted kitchen island with a solid oak worktop, all hand built by our team of skilled makers in our workshop.
1