
Kitchen with Dark Hardwood Flooring, Cork Flooring and Marble Flooring Ideas and Designs
Refine by:
Budget
Sort by:Popular Today
1 - 20 of 14,992 photos
Item 1 of 4
 Osela Studio
Kitchen

This is an example of a medium sized traditional single-wall enclosed kitchen in London with a single-bowl sink, shaker cabinets, blue cabinets, quartz worktops, white splashback, engineered quartz splashback, stainless steel appliances, dark hardwood flooring, an island, brown floors, white worktops and feature lighting.
This is an example of a medium sized traditional single-wall enclosed kitchen in London with a single-bowl sink, shaker cabinets, blue cabinets, quartz worktops, white splashback, engineered quartz splashback, stainless steel appliances, dark hardwood flooring, an island, brown floors, white worktops and feature lighting.
 piqu
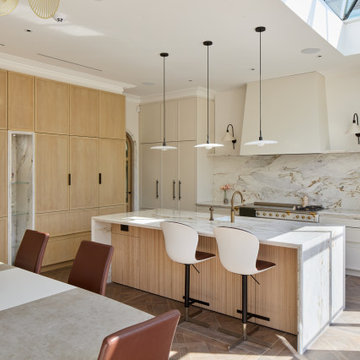
piquThis beautifully designed kitchen in Wimbledon features a sophisticated blend of natural materials and modern luxury. The centerpiece is a striking marble island with integrated seating, complemented by sleek pendant lighting. Light oak cabinetry and minimalist white cupboards offer ample storage while enhancing the airy, open feel. A full-height marble backsplash with subtle veining adds elegance, paired with a professional-grade range and brass fixtures. The space is flooded with natural light from a large skylight, enhancing the warm tones and refined textures throughout. This kitchen is a perfect balance of functionality and timeless style.
 Charlie O'Beirne

Photo of a classic u-shaped kitchen in Other with a submerged sink, beaded cabinets, grey cabinets, white splashback, coloured appliances, dark hardwood flooring, an island, brown floors and white worktops.
 Joel Azevedo Interiors
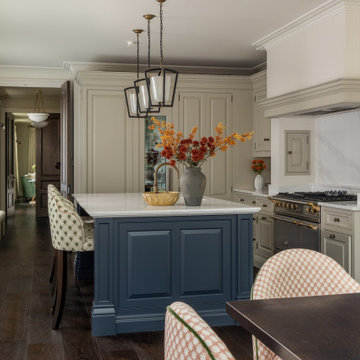
Design ideas for a traditional l-shaped kitchen/diner in London with recessed-panel cabinets, beige cabinets, white splashback, stone slab splashback, stainless steel appliances, dark hardwood flooring, an island, brown floors and white worktops.

 Charlotte Bucciero Interiors
Full house re-design project where we worked on the kitchen layout and design amongst other rooms in the house. The cork flooring helps with the acoustics whilst creating an amazing flooring pattern, and the soft pink walls create warmth without being too overpowering.
 Clark Design Group Ltd
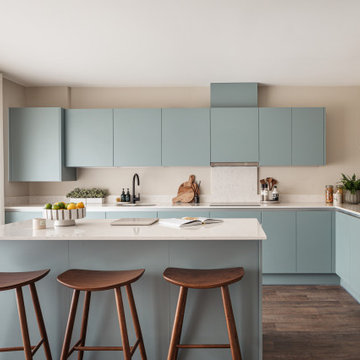
Photo of a contemporary l-shaped kitchen in Buckinghamshire with a submerged sink, flat-panel cabinets, blue cabinets, stainless steel appliances, dark hardwood flooring, an island, brown floors and white worktops.
 Higham Furniture
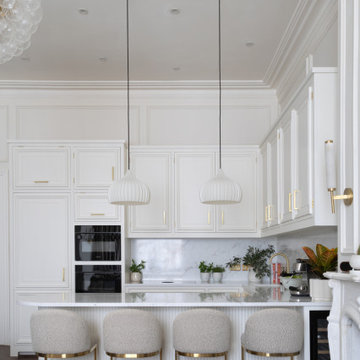
This Belsize Park kitchen combines classic panelled cabinetry with more contemporary detailing, including a curved peninsula finished with a fluted back panel and integrated seating. The cabinetry is painted in Paint & Paper Library Cashmere I and fitted with Hendel & Hendel Liberty brushed satin brass handles in mixed 160mm and 320mm sizes. Tall housing units incorporate a built-in fridge freezer alongside the oven stack, helping maximise storage within a relatively compact footprint. The peninsula also accommodates a Caple wine cooler, while the 30mm TechniStone Calacatta Olympos worktop and splashback continue throughout the space for a consistent finish.
 Home Staging London
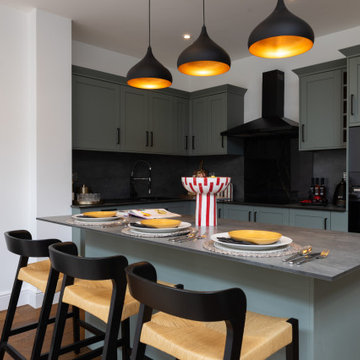
Inspiration for a traditional u-shaped kitchen in London with shaker cabinets, green cabinets, grey splashback, stone slab splashback, black appliances, dark hardwood flooring, an island, brown floors and grey worktops.
 Alison Henry Design Studio
Classic

Design ideas for a large traditional galley kitchen in London with a submerged sink, white cabinets, marble splashback, integrated appliances, white worktops, recessed-panel cabinets, multi-coloured splashback, dark hardwood flooring, an island and brown floors.
Design ideas for a large traditional galley kitchen in London with a submerged sink, white cabinets, marble splashback, integrated appliances, white worktops, recessed-panel cabinets, multi-coloured splashback, dark hardwood flooring, an island and brown floors.
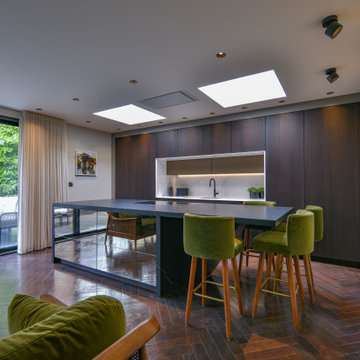
 Diane Berry Kitchens
This contemporary Luxury Eggersmann kitchen combined a dark oak run of tall units concealing all the appliances and bronze mirrored drawer units that reflect the living space. The appliances are all Miele and tap is Quooker providing boiling hot water

 deVOL Kitchens
Photo of a classic galley kitchen in Other with a belfast sink, recessed-panel cabinets, turquoise cabinets, beige splashback, metro tiled splashback, stainless steel appliances, dark hardwood flooring, an island, brown floors and beige worktops.
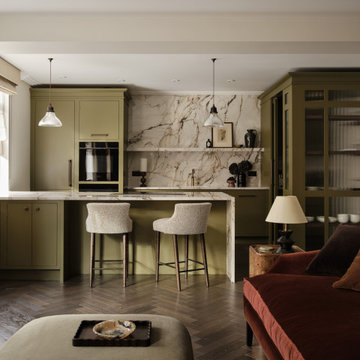
 Imperfect Interiors
We redecorated, added dark oak herringbone parquet flooring, new lighting, furniture and kitchen with walk in pantry to our Marylebone High Street apartment project. Interior Design by Imperfect Interiors, photo by Chris Snook
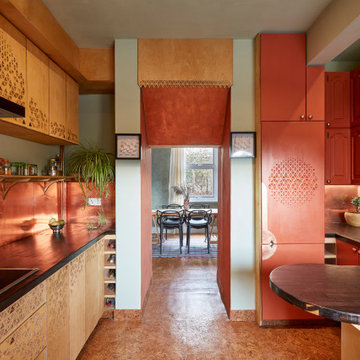
 Conscious Design Studio
Opening made through chimney to the dining room. Cork flooring throughout open plan space. Refurbished salvaged units. Decorative wall and cabinetry carvings
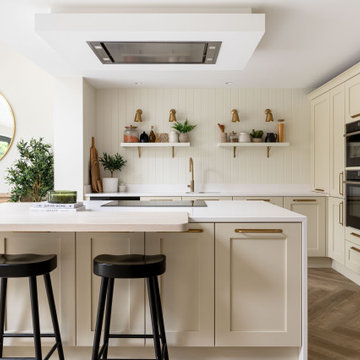
 Interiorsat58
Traditional l-shaped kitchen in Other with a submerged sink, shaker cabinets, beige cabinets, tonge and groove splashback, black appliances, dark hardwood flooring, an island, brown floors and white worktops.
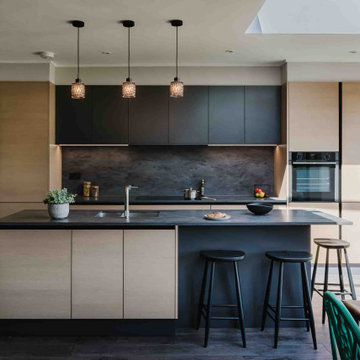
 STORI
STORIThis renovation created a kitchen that reflects the family’s style and complements their home. Designed with family life in mind, it features a social layout with seating at the island, making it a welcoming space for cooking, gathering, and spending time together.
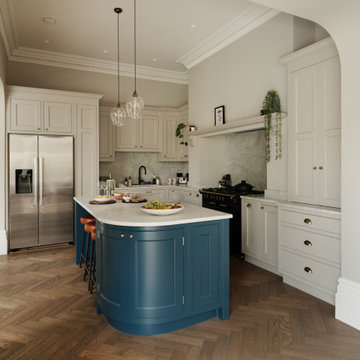
 Ivywell Interiors | Bristol
Typical of Victorian homes, the kitchen was a little compact in proportion to the other ground-floor spaces. It was a delicate balance of practicality — how to create enough worktop space without compromising circulation around the island. A few layouts were developed, each helping to form the final brief to the kitchen maker.
Warm brass accents and polished quartz bring just the right touch of luxury, while wide garden views make the dining area a calm, light-filled retreat. Keeping things flexible and practical was key: we introduced extendable dining tables and seating, ready for anything from Sunday lunches to large family gatherings.

 Victoria Cox Design Studio
Photo of a classic l-shaped kitchen in London with a submerged sink, flat-panel cabinets, green cabinets, black splashback, stone slab splashback, stainless steel appliances, dark hardwood flooring, an island, brown floors, black worktops and a drop ceiling.
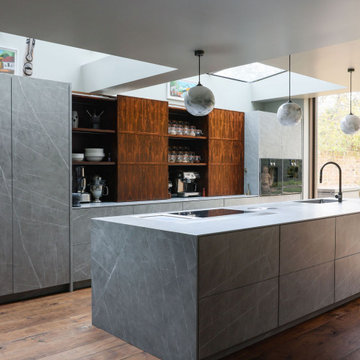
 Martins Camisuli Architects
This was a complete transformation of a traditional Victorian house .Traditional features were respected whilst upgrading the whole building fabric and energy use.
External walls were insulated internally, photo voltaic panels were installed wherever possible.
The loft was extended to create a large double room with fantastic horizon views. The ground floor was extended into the garden creating a magical room.
 Floors of Stone
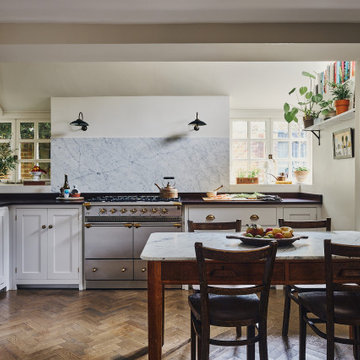
Inspiration for a traditional l-shaped kitchen/diner in Other with a belfast sink, shaker cabinets, white cabinets, grey splashback, stone slab splashback, stainless steel appliances, dark hardwood flooring, no island, brown floors and black worktops.

 Q Design House
The kitchen, located in the lower ground floor, was updated with bespoke cabinetry fitted around the chimney breast with a range cooker within the existing fireplace.
1