
White Kitchen with Dark Hardwood Flooring, Cork Flooring and Marble Flooring Ideas and Designs
Refine by:
Budget
Sort by:Popular Today
1 - 20 of 4,580 photos
Item 1 of 5
 Alison Henry Design Studio
Classic

Design ideas for a large traditional galley kitchen in London with a submerged sink, white cabinets, marble splashback, integrated appliances, white worktops, recessed-panel cabinets, multi-coloured splashback, dark hardwood flooring, an island and brown floors.
Design ideas for a large traditional galley kitchen in London with a submerged sink, white cabinets, marble splashback, integrated appliances, white worktops, recessed-panel cabinets, multi-coloured splashback, dark hardwood flooring, an island and brown floors.

 Q Design House
The kitchen, located in the lower ground floor, was updated with bespoke cabinetry fitted around the chimney breast with a range cooker within the existing fireplace.
 Sara Slade | Interior Design

The brief was to create a feminine home suitable for parties and the client wanted to have a luxurious deco feel whilst remaining contemporary. We worked with a local Kitchen company Tomas Living to create the perfect space for our client in these ice cream colours.
The Gubi Beetle bar stools had a bespoke pink leather chosen to compliment the scheme.
 Tom Howley

This bright and light shaker style kitchen is painted in bespoke Tom Howley paint colour; Chicory, the light Ivory Spice granite worktops and Mazzano Tumbled marble flooring create a heightened sense of space.
 L’Opera Ristrutturazioni

Photo of a contemporary grey and black l-shaped kitchen/diner in Rome with flat-panel cabinets, grey cabinets, black splashback, black appliances, dark hardwood flooring, black worktops, a submerged sink, a breakfast bar and brown floors.
 Distinction Group
Chris Snook
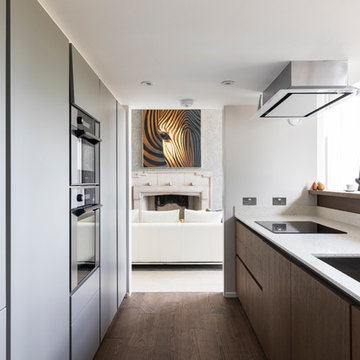
Large contemporary galley kitchen in London with a submerged sink, flat-panel cabinets, white cabinets, dark hardwood flooring and brown floors.
Large contemporary galley kitchen in London with a submerged sink, flat-panel cabinets, white cabinets, dark hardwood flooring and brown floors.
 AND GB limited
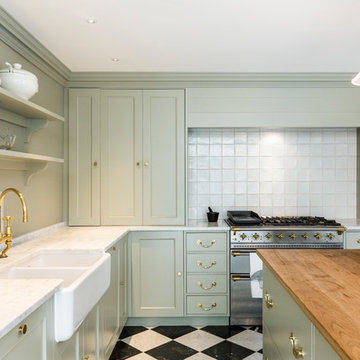
Traditional l-shaped open plan kitchen in London with a belfast sink, beaded cabinets, green cabinets, marble worktops, white splashback, ceramic splashback, stainless steel appliances, marble flooring and an island.
 Morph Interior Ltd
Alison Hammond

This is an example of a large modern galley kitchen in London with flat-panel cabinets, white cabinets, composite countertops, white splashback, glass sheet splashback, stainless steel appliances, dark hardwood flooring and an island.
This is an example of a large modern galley kitchen in London with flat-panel cabinets, white cabinets, composite countertops, white splashback, glass sheet splashback, stainless steel appliances, dark hardwood flooring and an island.

 Siobhan Loates Interiors
Tom Sullam Photography
Schiffini kitchen
Saarinen Tulip table
Vitra Vegetal Chair
Design ideas for a medium sized modern galley kitchen/diner in London with flat-panel cabinets, glass sheet splashback, a submerged sink, white cabinets, quartz worktops, black splashback, stainless steel appliances, marble flooring and no island.
Design ideas for a medium sized modern galley kitchen/diner in London with flat-panel cabinets, glass sheet splashback, a submerged sink, white cabinets, quartz worktops, black splashback, stainless steel appliances, marble flooring and no island.

 Dan Kitchens Australia
This kitchen boasts a stunning combined butler's pantry and laundry area.
Design ideas for a large contemporary galley kitchen/diner in Sydney with a submerged sink, shaker cabinets, green cabinets, marble worktops, white splashback, marble splashback, stainless steel appliances, dark hardwood flooring, an island, brown floors and white worktops.
Design ideas for a large contemporary galley kitchen/diner in Sydney with a submerged sink, shaker cabinets, green cabinets, marble worktops, white splashback, marble splashback, stainless steel appliances, dark hardwood flooring, an island, brown floors and white worktops.
 schemes & spaces

Medium sized scandinavian single-wall kitchen/diner in Sydney with a submerged sink, flat-panel cabinets, medium wood cabinets, engineered stone countertops, grey splashback, black appliances, dark hardwood flooring, an island, brown floors and grey worktops.
 Intrim Group Pty Ltd

When a home of this calibre exudes the creative blood of it’s designer, like this one, it is nothing short of magical.
This high end Hamptons inspired home has gained notoriety as the “Red Hill House” and is one of the top renovations in Queensland at this time.
Lena Gatti of Gatti Design created the entire interior of the home, including spacial planning and layout to maximise the space available, and custom designed each detail right down to the furniture and cabinetry.
Intrim SK775 skirting board and Intrim SK1144 architrave, Intrim IN36 Inlay Mould, Intrim CR46 Chair Rail, Intrim Cornice Mould CM24 and Intrim PR78 picture rail was used throughout the home.
Photographer: John Downs / Construction: IBuild Constructions, Impact Installations, Forrest Electrical
 Chris Veith
Chris Veith
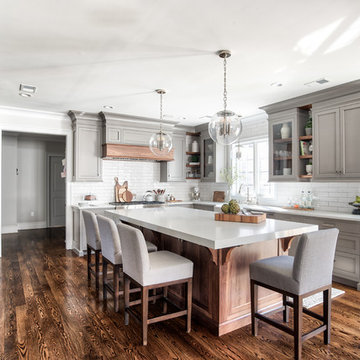
This is an example of a classic u-shaped open plan kitchen in Other with a belfast sink, shaker cabinets, medium wood cabinets, concrete worktops, white splashback, metro tiled splashback, black appliances, dark hardwood flooring, an island, brown floors and grey worktops.
This is an example of a classic u-shaped open plan kitchen in Other with a belfast sink, shaker cabinets, medium wood cabinets, concrete worktops, white splashback, metro tiled splashback, black appliances, dark hardwood flooring, an island, brown floors and grey worktops.

 Tonka Andjelkovic Design
Maree Homer Photography
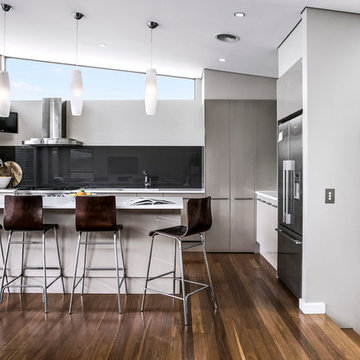

Photo of a traditional galley kitchen in Sydney with a submerged sink, shaker cabinets, white splashback, dark hardwood flooring and an island.
Photo of a traditional galley kitchen in Sydney with a submerged sink, shaker cabinets, white splashback, dark hardwood flooring and an island.

Photo of a medium sized contemporary open plan kitchen in London with a belfast sink, shaker cabinets, grey cabinets, quartz worktops, ceramic splashback, stainless steel appliances, dark hardwood flooring and an island.
 User
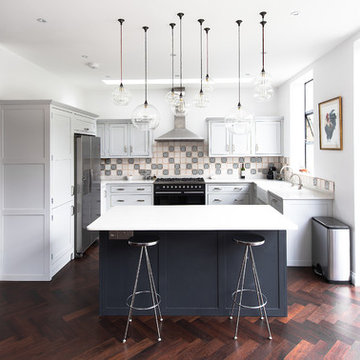
UserThis is an example of a medium sized traditional u-shaped open plan kitchen in London with a belfast sink, shaker cabinets, grey cabinets, dark hardwood flooring and an island.
 Black and Milk | Interior Design | London

This is an example of a small contemporary single-wall kitchen/diner in London with a submerged sink, flat-panel cabinets, white cabinets, dark hardwood flooring, no island, brown floors and white splashback.
 SALTO proyectos

This is an example of a small modern single-wall open plan kitchen in Other with flat-panel cabinets, white cabinets, marble worktops, grey splashback, marble splashback, white appliances, marble flooring, no island, grey floors and grey worktops.
 Elan Kitchens
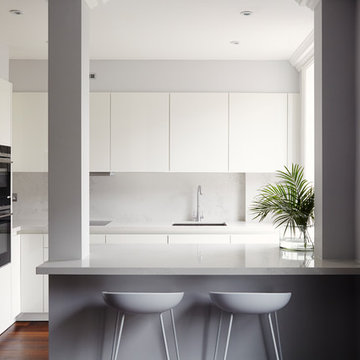
Design ideas for a small contemporary grey and white kitchen in London with a submerged sink, flat-panel cabinets, white cabinets, a breakfast bar, brown floors, grey splashback, black appliances and dark hardwood flooring.
1