
Medium Sized Living Room with a Wooden Fireplace Surround and Grey Floors Ideas and Designs
Refine by:
Budget
Sort by:Popular Today
1 - 20 of 129 photos
Item 1 of 4
![Nuance[s]](https://st.hzcdn.com/fimgs/132327f60523f75c_0448-w32-h32-b0-p0--.jpg) Nuance[s]

Nuance[s]This is an example of a medium sized scandi living room in Lyon with white walls, laminate floors, a wooden fireplace surround and grey floors.

Photo of a medium sized rustic open plan living room in Other with carpet, a wood burning stove, a wooden fireplace surround, grey floors and brown walls.
 Michael Cooper Architects
Mark Scowen

Photo of a medium sized contemporary enclosed living room in Auckland with a reading nook, multi-coloured walls, concrete flooring, a hanging fireplace, a wooden fireplace surround, a wall mounted tv and grey floors.
Photo of a medium sized contemporary enclosed living room in Auckland with a reading nook, multi-coloured walls, concrete flooring, a hanging fireplace, a wooden fireplace surround, a wall mounted tv and grey floors.
 No.54 Interiors

Walls and Bench painted in Little Green. Tub chairs from Next provide cosy seating by the fire.
Medium sized traditional living room in West Midlands with grey walls, ceramic flooring, a wood burning stove, a wooden fireplace surround and grey floors.
Medium sized traditional living room in West Midlands with grey walls, ceramic flooring, a wood burning stove, a wooden fireplace surround and grey floors.
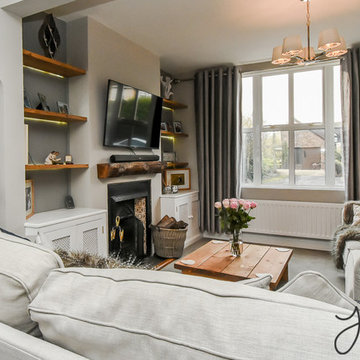
 Adolpho Designs
Traditional lounge given a makeover adding built in storage and back lit shelving
]
Sam J Young Photography
This is an example of a medium sized classic open plan living room in Buckinghamshire with grey walls, carpet, a standard fireplace, a wooden fireplace surround and grey floors.
This is an example of a medium sized classic open plan living room in Buckinghamshire with grey walls, carpet, a standard fireplace, a wooden fireplace surround and grey floors.

 CICERONE GROUP
Inspiration for a medium sized open plan living room in Valencia with white walls, porcelain flooring, a wood burning stove, a wooden fireplace surround, a wall mounted tv and grey floors.

 Barxonomy
Inspiration for a medium sized modern open plan living room in London with purple walls, cork flooring, a standard fireplace, a wooden fireplace surround, no tv and grey floors.

 greta-mae interiors
A dark and moody room painted in Farrow and Balls Downpipe which complements the Mid Century furniture and accessories.
To see more visit: https://www.greta-mae.co.uk/interior-design-projects
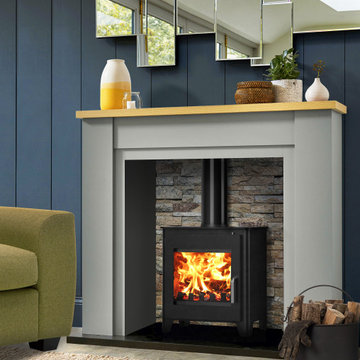
 Saltfire Stoves
Photo of a medium sized contemporary formal enclosed living room in Dorset with blue walls, laminate floors, a wood burning stove, a wooden fireplace surround and grey floors.

 Brightman Clarke Architects
The snug lounge is a more traditional, warm and cosy space. Completed with dark blue painted walls and strong contrasting deep skirting boards and picture rail.
The furnishings are all soft with bold colours to provide warmth and vibrancy to the space whilst a log burning stove set within a stunning painted timber surround complete the space.

 Studio 212 ltd
Maida Vale Apartment in Photos: A Visual Journey
Tucked away in the serene enclave of Maida Vale, London, lies an apartment that stands as a testament to the harmonious blend of eclectic modern design and traditional elegance, masterfully brought to life by Jolanta Cajzer of Studio 212. This transformative journey from a conventional space to a breathtaking interior is vividly captured through the lens of the acclaimed photographer, Tom Kurek, and further accentuated by the vibrant artworks of Kris Cieslak.
The apartment's architectural canvas showcases tall ceilings and a layout that features two cozy bedrooms alongside a lively, light-infused living room. The design ethos, carefully curated by Jolanta Cajzer, revolves around the infusion of bright colors and the strategic placement of mirrors. This thoughtful combination not only magnifies the sense of space but also bathes the apartment in a natural light that highlights the meticulous attention to detail in every corner.
Furniture selections strike a perfect harmony between the vivacity of modern styles and the grace of classic elegance. Artworks in bold hues stand in conversation with timeless timber and leather, creating a rich tapestry of textures and styles. The inclusion of soft, plush furnishings, characterized by their modern lines and chic curves, adds a layer of comfort and contemporary flair, inviting residents and guests alike into a warm embrace of stylish living.
Central to the living space, Kris Cieslak's artworks emerge as focal points of colour and emotion, bridging the gap between the tangible and the imaginative. Featured prominently in both the living room and bedroom, these paintings inject a dynamic vibrancy into the apartment, mirroring the life and energy of Maida Vale itself. The art pieces not only complement the interior design but also narrate a story of inspiration and creativity, making the apartment a living gallery of modern artistry.
Photographed with an eye for detail and a sense of spatial harmony, Tom Kurek's images capture the essence of the Maida Vale apartment. Each photograph is a window into a world where design, art, and light converge to create an ambience that is both visually stunning and deeply comforting.
This Maida Vale apartment is more than just a living space; it's a showcase of how contemporary design, when intertwined with artistic expression and captured through skilled photography, can create a home that is both a sanctuary and a source of inspiration. It stands as a beacon of style, functionality, and artistic collaboration, offering a warm welcome to all who enter.
Hashtags:
#JolantaCajzerDesign #TomKurekPhotography #KrisCieslakArt #EclecticModern #MaidaValeStyle #LondonInteriors #BrightAndBold #MirrorMagic #SpaceEnhancement #ModernMeetsTraditional #VibrantLivingRoom #CozyBedrooms #ArtInDesign #DesignTransformation #UrbanChic #ClassicElegance #ContemporaryFlair #StylishLiving #TrendyInteriors #LuxuryHomesLondon
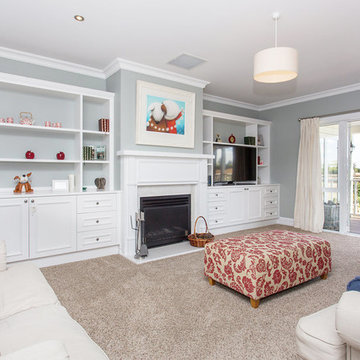
 Byres Building Group
Photo of a medium sized rural formal open plan living room in Christchurch with white walls, carpet, a standard fireplace, a wooden fireplace surround, a wall mounted tv and grey floors.
 OLaLa design
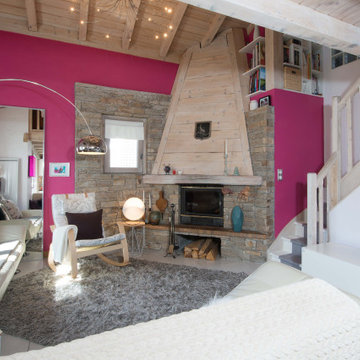
Pièce de vie cocooning au coin du feu de cette belle cheminée traditionnelle savoyarde, avec son foyer en pierres grises et sa hotte en pin qui a été sablée et vernis comme l'ensemble des bois du chalet. Canapés banquettes convertibles en cuir pleine fleur couleur craie. Le mur rose donne du pep's et de la modernité à l'ensemble. Le grand miroir agrandi l'espace. L'escalier d'origine a été entièrement sablé également. Les gardes corps et le limon ont été vernis. Les marches ont été peintes en blanc et en gris au centre pour créer un effet de tapis central. Au-dessus de la cheminée a été créée une bibliothèque qui donne du caractère à la montée d'escalier.

 Amy Elizabeth Interiors

Client brief. To create a retreat with a calm and neutral base with some accents of colour, a place to relax in the evenings. So keeping to an elegant, calm vibe in the design tone, but also having a wow factor to reflect the house itself and be proud of when entertaining guests

 Architetto Marco Finardi - ALMA GROUP

Casa AL
Ristrutturazione completa con ampliamento di 110 mq
This is an example of a medium sized contemporary mezzanine living room in Milan with a reading nook, grey walls, porcelain flooring, a standard fireplace, a wooden fireplace surround, a wall mounted tv, grey floors, exposed beams and wallpapered walls.
This is an example of a medium sized contemporary mezzanine living room in Milan with a reading nook, grey walls, porcelain flooring, a standard fireplace, a wooden fireplace surround, a wall mounted tv, grey floors, exposed beams and wallpapered walls.
 Brightman Clarke Architects

The snug lounge is a more traditional, warm and cosy space. Completed with dark blue painted walls and strong contrasting deep skirting boards and picture rail.
The furnishings are all soft with bold colours to provide warmth and vibrancy to the space whilst a log burning stove set within a stunning painted timber surround complete the space.
 Amy Elizabeth Interiors
Client brief. To create a retreat with a calm and neutral base with some accents of colour, a place to relax in the evenings. So keeping to an elegant, calm vibe in the design tone, but also having a wow factor to reflect the house itself and be proud of when entertaining guests
 Architetto Marco Finardi - ALMA GROUP
Casa AL
Ristrutturazione completa con ampliamento di 110 mq
Design ideas for a medium sized contemporary mezzanine living room in Milan with a reading nook, grey walls, porcelain flooring, a standard fireplace, a wooden fireplace surround, a wall mounted tv, grey floors, exposed beams and wallpapered walls.
Design ideas for a medium sized contemporary mezzanine living room in Milan with a reading nook, grey walls, porcelain flooring, a standard fireplace, a wooden fireplace surround, a wall mounted tv, grey floors, exposed beams and wallpapered walls.

 KWB London Limited
Design ideas for a medium sized contemporary enclosed living room in London with light hardwood flooring, a built-in media unit, grey floors, a ribbon fireplace and a wooden fireplace surround.
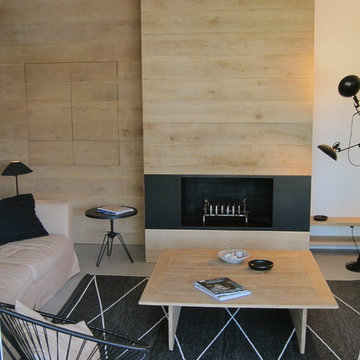
 MATIERES MARIUS AURENTI
Sol en béton ciré Marius Aurenti Gris Perle. Maison aménagée et décorée par l'architecte d'intérieur Nancy Geernaert (JustinHome)
Inspiration for a medium sized contemporary open plan living room in Grenoble with white walls, concrete flooring, a standard fireplace, a wooden fireplace surround and grey floors.
Inspiration for a medium sized contemporary open plan living room in Grenoble with white walls, concrete flooring, a standard fireplace, a wooden fireplace surround and grey floors.
1