
Expansive Living Room with Beige Floors and White Floors Ideas and Designs
Refine by:
Budget
Sort by:Popular Today
1 - 20 of 830 photos
Item 1 of 4
 Sue Ellinas
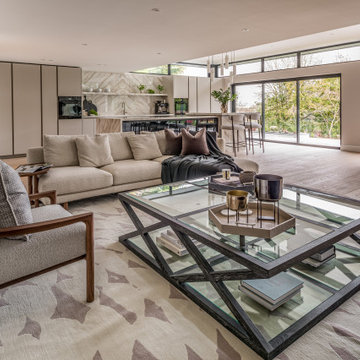
The perfect space for living and entertaining! Kitchen, diner, lounge and formal dining all in one room with a fabulous view. The new extension bringing light to the space and framing the garden. The bespoke kitchen and furniture making this space unique to the clients for a timeless look.
 Clear View Tech Ltd
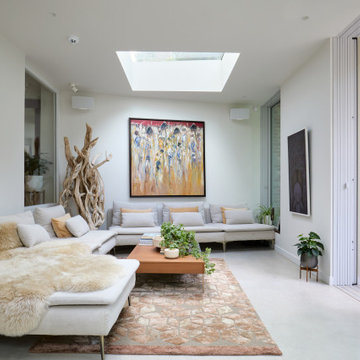
Pocket doors create a seamless indoor–outdoor flow, opening the room to garden views while allowing privacy when needed. A clean media wall pairs on-wall Sonos audio with Samsung The Frame, blending entertainment with art. A rotating mount enables both landscape TV viewing and portrait art display, elevating the gallery feel.
Minimal, calm, and flexible—an ideal space to relax and take in the surroundings.

 Studio Archer Limited
This eclectic living room is a bold celebration of character, creativity, and contrast. Bursting with personality, the space is layered with an array of unusual objects and sculptural furniture pieces, each with its own story and form. Colourful artwork energises the walls, while decorative items—collected, curated, and unexpected—fill every corner with charm and intrigue.
At the heart of the room, two large green sofas face one another, anchoring the space with comfort and presence. Between them sits a custom-made marble coffee table—an elegant centrepiece with natural veining that adds depth and texture.
A standout feature is the bespoke fireplace, designed in-house. With stepped marble detailing and a refined brass border, it blends contemporary craftsmanship with timeless materiality. The original Victorian detailing of the home remains intact, lovingly preserved and repainted to revive its classical beauty.
The overall atmosphere is playful, fresh, and full of life—a confident mix of old and new, where historical charm meets bold artistic expression.
 zo.ma INTERNI _ di Paola e Francesca
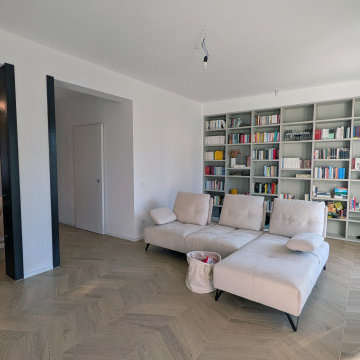
Expansive open plan living room in Other with a reading nook, white walls, porcelain flooring, a wall mounted tv and beige floors.
 STEPHEN FLETCHER ARCHITECTS

New 'Sky Frame' sliding French doors fill the entire rear elevation of the space and open onto a new terrace and steps. The connection with the rear garden has thereby been hugely improved.
A pair of antique French window shutters were adapted to form double doors to a small children's playroom.
Photographer: Nick Smith
 Verso Architecture + Interiors
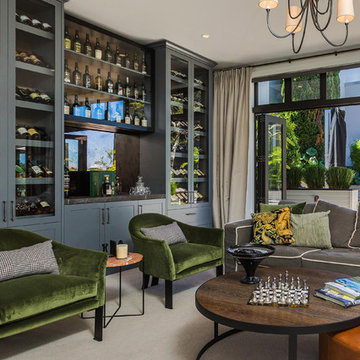
Photo of an expansive traditional formal open plan living room in Auckland with carpet and beige floors.
 Easy Relooking
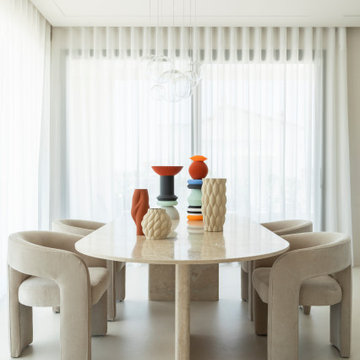
Soggiorno - mobili realizzati tutti su nostro disegno
Expansive contemporary open plan living room in Other with concrete flooring and beige floors.
Expansive contemporary open plan living room in Other with concrete flooring and beige floors.
 Filotico and partners architetti
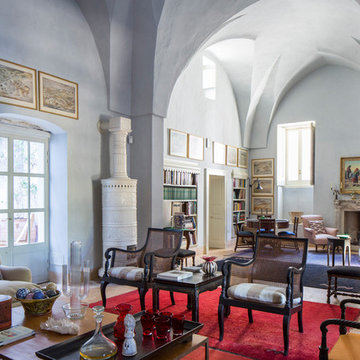
This is an example of an expansive mediterranean open plan living room in Other with blue walls, a standard fireplace, a stone fireplace surround and beige floors.
 Studio Eigen
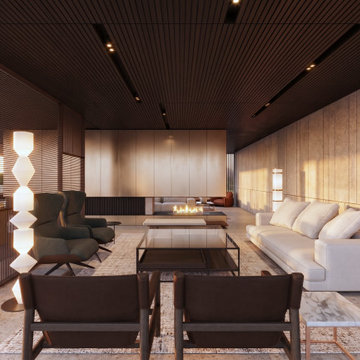
Vista del soggiorno
Inspiration for an expansive contemporary formal open plan living room in Other with beige walls, concrete flooring, a two-sided fireplace, a metal fireplace surround, a concealed tv, beige floors, a timber clad ceiling and panelled walls.
Inspiration for an expansive contemporary formal open plan living room in Other with beige walls, concrete flooring, a two-sided fireplace, a metal fireplace surround, a concealed tv, beige floors, a timber clad ceiling and panelled walls.
 User

UserDesigned by Fabio Fantolino, Lagrange House is located in the heart of the city of Turin. Two apartments in one inhabited by mother and son, perceived as a single space that may be divided allowing each to preserve a sense of individual personality and independence.
The internal design is inspired by the styles of the 1950’s and 1970’s, each a contamination of the other.
The hand-sanded Hungarian oak herringbone flooring sets the scene forthe entire project. Some items are found in both apartments: the handles, the round table in the dining area.
The mother resides in the larger apartment, which is elegant and sophisticated thanks to the richness of the materials used, the marble, the fabric and the highly polished steel features.
The flavour of the 1950s finds its greatest expression in the living area which, apart from its elegance offers different areas of expression. The conversation area is developed around a Minotti Freeman Tailor sofa, featuring a rigorous cotton titanium-coloured fabric and a double-stitched linearmotif, typical of the 1950's, contrasting with soft elements such as carpets, De La Cuona pale pink velvet-covered armchairs with Bowl by Mater tables at their sides. The study area has a walnut desk, softened by the light from an Aballs T by Parachilna suspension Lamp. The Calacatta gold marble table surrounded by dark velvet Verpan chairs with a black structure is in the centre of the dining area, illuminated by the warm light from a black Tango lamp from the Phanto collection.
The setting is completed by two parallel niches and a black burnished iron archway: a glass showcase for dishes and an opening allowing for a glimpse of the kitchen in black fenix with shelving in American walnut enriched with Calacatta gold marble interspersed by TopanVP6 coloured pendants by &Tradition.
The guest bathroom maximizes the richness of Arabescato marble used as a vertical lining which contrasts with the aquamarine door of the washbasin cabinet with circular walnut particulars.
The upstairs sleeping area is conceived as a haven, an intimate place between the delicacy of light grey wood panelling, a Phanto PawFloor lamp and a Verner Panton black flowerpot bedside lamp. To further define this atmosphere, the Gubi Beetle Chair seat with a black structure and velvet lining and the table lamp designed by the architect Fabio Fantolino.
The smaller apartment has a design closer to the '70s. The loung has a more contemporary and informal air, a Percival Lafer vintage leather armchair, a petrol-coloured Gianfranco Frattini for Tacchini sofa and light alcantara chrome-plated tubular chairs.
The kitchen can be closed-in on itself, serving as a background to the dining area. The guest bathroom has dark tones in red Levanto marble with details in black and chromed iron.
The sleeping area features a blue velvet headboard and a corner white panelling in the corner that houses a wall cabinet, bedside table and custom made lamp.
The bond between the two home owners and, consequently, between the two apartments is underlined by the seamlessly laid floor and airs details that represent a unique design that adapts and models the personality of the individual, revisiting different historical eras that are exalted by the use of contemporary design icons.
 Build Professional
Nathan Lanham Photography

This is an example of an expansive traditional open plan living room in Canberra - Queanbeyan with white walls, medium hardwood flooring, a standard fireplace, a stone fireplace surround, no tv and beige floors.
This is an example of an expansive traditional open plan living room in Canberra - Queanbeyan with white walls, medium hardwood flooring, a standard fireplace, a stone fireplace surround, no tv and beige floors.

 Anne-Valérie Ollien
This is an example of an expansive contemporary open plan living room in Nice with white walls, concrete flooring, white floors, no fireplace and a wall mounted tv.

 Tommaso Giunchi Architetti
Zona salotto: Collegamento con la zona cucina tramite porta in vetro ad arco. Soppalco in legno di larice con scala retrattile in ferro e legno. Divani realizzati con materassi in lana. Travi a vista verniciate bianche. Camino passante con vetro lato sala. Proiettore e biciclette su soppalco. La parete in legno di larice chiude la cabina armadio.
 Litchfield Design

Photo of an expansive contemporary open plan living room in Other with a home bar, white walls, porcelain flooring, white floors, a coffered ceiling and a chimney breast.
 GANTZ – Regale und Einbauschränke nach Maß

Wohnwand nach Maß gefertigt und nach Kundenwunsch abgestimmt auf TV- und HiFi-Geräte. Matt weiß zweifach lackiert. Made in Germany. Lieferung und Aufbau zwei Wochen nach Bestellung durch die hausinternen Tischler vor Ort.
Sogar die Katzen fühlen sich pudelwohl...
 Projet Wabi-sabi

Un loft immense, dans un ancien garage, à rénover entièrement pour moins de 250 euros par mètre carré ! Il a fallu ruser.... les anciens propriétaires avaient peint les murs en vert pomme et en violet, aucun sol n'était semblable à l'autre.... l'uniformisation s'est faite par le choix d'un beau blanc mat partout, sols murs et plafonds, avec un revêtement de sol pour usage commercial qui a permis de proposer de la résistance tout en conservant le bel aspect des lattes de parquet (en réalité un parquet flottant de très mauvaise facture, qui semble ainsi du parquet massif simplement peint). Le blanc a aussi apporté de la luminosité et une impression de calme, d'espace et de quiétude, tout en jouant au maximum de la luminosité naturelle dans cet ancien garage où les seules fenêtres sont des fenêtres de toit qui laissent seulement voir le ciel. La salle de bain était en carrelage marron, remplacé par des carreaux émaillés imitation zelliges ; pour donner du cachet et un caractère unique au lieu, les meubles ont été maçonnés sur mesure : plan vasque dans la salle de bain, bibliothèque dans le salon de lecture, vaisselier dans l'espace dinatoire, meuble de rangement pour les jouets dans le coin des enfants. La cuisine ne pouvait pas être refaite entièrement pour une question de budget, on a donc simplement remplacé les portes blanches laquées d'origine par du beau pin huilé et des poignées industrielles. Toujours pour respecter les contraintes financières de la famille, les meubles et accessoires ont été dans la mesure du possible chinés sur internet ou aux puces. Les nouveaux propriétaires souhaitaient un univers industriels campagnard, un sentiment de maison de vacances en noir, blanc et bois. Seule exception : la chambre d'enfants (une petite fille et un bébé) pour laquelle une estrade sur mesure a été imaginée, avec des rangements en dessous et un espace pour la tête de lit du berceau. Le papier peint Rebel Walls à l'ambiance sylvestre complète la déco, très nature et poétique.
 HomebOxcreation

Pour séparer la suite parentale et la cuisine, nous avons imaginé cet espace, qui surplombe, la grande pièce en longueur cuisine/salle à manger.
A la fois petit salon de musique et bibliothèque, il donne aussi accès à une autre mezzanine permettant aux amis de dormir sur place.
Credit Photo : meero
 Powell Tuck Associates

Design ideas for an expansive urban formal open plan living room in London with white walls, concrete flooring, a standard fireplace, a metal fireplace surround, a freestanding tv and beige floors.
 Vicenzidesign
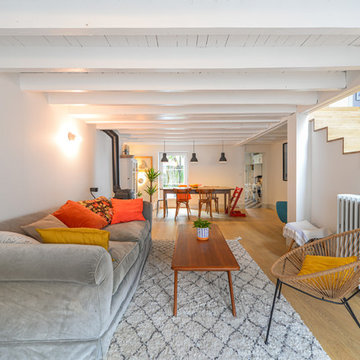
Espace totalement rénové, remplacement du parquet, création d'un revêtement en bois pour les escaliers.
Table basse scandinave Anderssen années 50.
Expansive contemporary formal open plan living room in Toulouse with light hardwood flooring, no tv, beige floors, grey walls and a wood burning stove.
Expansive contemporary formal open plan living room in Toulouse with light hardwood flooring, no tv, beige floors, grey walls and a wood burning stove.
 Easy Relooking
Soggiorno - mobili realizzati tutti su nostro disegno
This is an example of an expansive contemporary open plan living room in Other with concrete flooring and beige floors.
This is an example of an expansive contemporary open plan living room in Other with concrete flooring and beige floors.
1