
Expansive Living Room with a Coffered Ceiling and a Vaulted Ceiling Ideas and Designs
Refine by:
Budget
Sort by:Popular Today
1 - 20 of 176 photos
Item 1 of 4
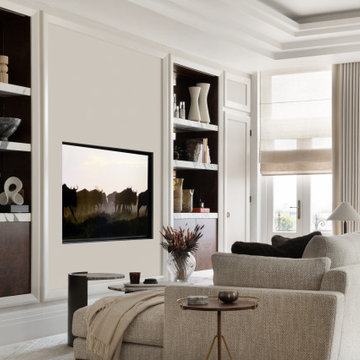
 Mandeville Home Ltd
Elegant lounge with bespoke media wall and furniture.
Design ideas for an expansive traditional cream and black living room in London with beige walls, a standard fireplace, a stone fireplace surround, a coffered ceiling, wallpapered walls and feature lighting.
Design ideas for an expansive traditional cream and black living room in London with beige walls, a standard fireplace, a stone fireplace surround, a coffered ceiling, wallpapered walls and feature lighting.

 Tollgard Design Group
A beautiful artwork by artist Zhuang Hong Yi that reflects different colours depending on where you stand. It changes completely as you walk passed it.
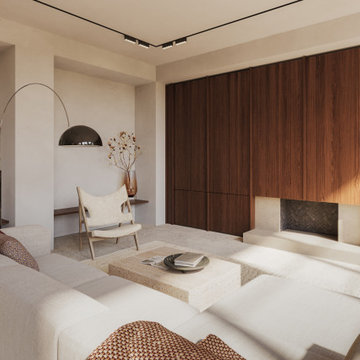
 Anam Design Studio
View of the formal lounge adjacent to the kitchen. The feature wall carries the same joinery details as the kitchen concealing a TV and shelves behind it.

 Claudia Castelli Architetto
Design ideas for an expansive mediterranean open plan living room in Milan with light hardwood flooring, a wooden fireplace surround, no tv, beige floors, a vaulted ceiling and white walls.

 Rossana Pedrali
Inspiration for an expansive bohemian open plan living room in Milan with white walls, marble flooring and a coffered ceiling.

 JFD - Juri Favilli Design
This is an example of an expansive farmhouse open plan living room in Milan with a reading nook, a two-sided fireplace, a stacked stone fireplace surround, exposed beams, a vaulted ceiling, panelled walls, grey walls, light hardwood flooring and beige floors.
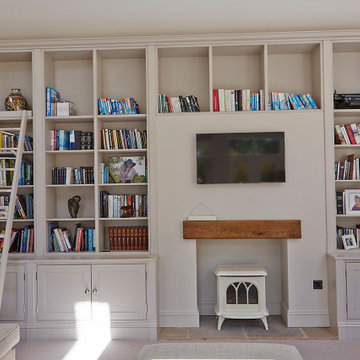
 Newhey interiors
This Georgian manor has undergone a complete refurbishment, transforming it from a former hotel back into a grand private residence across five floors. The property now boasts a stunning master suite with a luxurious en suite, bespoke wardrobes, and a spacious dressing room. The elegant drawing room features bespoke furniture and reinstated fireplaces, while the basement houses a sophisticated bar and wine cellar. The Tom Howley kitchen showcases top-tier craftsmanship, and the study is furnished with Andrew Martin pieces. Bathrooms are exquisitely finished with CP Hart fixtures, including a large chandelier in the master bathroom, and all bedrooms have their own en suite, including a guest room and a beautifully designed little girl's room. The home also features a gym, sauna, steam room, playroom, and a lounge link leading to a hot tub. Original bay windows have been reinstated, and finishes include Havwood engineered boards, tumbled tiled floors, and marble tiling in the bathrooms. Comar carpets with stair runners and stair rods, along with designer lighting by Flos and Atriumide, complete the luxurious feel. Every detail has been meticulously crafted, including bespoke wardrobes and custom furniture throughout.

 PLUS ULTRA studio
Foto: Federico Villa
Design ideas for an expansive contemporary open plan living room in Milan with a reading nook, green walls, medium hardwood flooring, a vaulted ceiling and wood walls.
Design ideas for an expansive contemporary open plan living room in Milan with a reading nook, green walls, medium hardwood flooring, a vaulted ceiling and wood walls.

 BURNAZZI FELTRIN ARCHITETTI
Expansive contemporary open plan living room in Other with white walls, a built-in media unit, grey floors and a vaulted ceiling.

 Alessandra Cipriani Architects
Soggiorno / pranzo open
Expansive farmhouse open plan living room in Florence with beige walls, terracotta flooring, a standard fireplace, a stone fireplace surround, no tv, orange floors, a vaulted ceiling and brick walls.
Expansive farmhouse open plan living room in Florence with beige walls, terracotta flooring, a standard fireplace, a stone fireplace surround, no tv, orange floors, a vaulted ceiling and brick walls.
 Tollgard Design Group
Photo of an expansive traditional formal open plan living room in London with multi-coloured walls, medium hardwood flooring, a built-in media unit, a coffered ceiling, wallpapered walls and feature lighting.

 Simpson & Voyle
This image showcases the epitome of luxury in the living room of a high-end residence. The design choices exude elegance and opulence, with a focus on creating a serene and inviting retreat. Key elements include the plush upholstered sofa, sumptuous cushions, and exquisite detailing such as the intricate molding and elegant light fixtures. The color palette is carefully curated to evoke a sense of tranquility, with soft neutrals and muted tones creating a soothing ambiance. Luxurious textures and materials, such as velvet, silk, and marble, add depth and tactile richness to the space. With its impeccable craftsmanship and attention to detail, this living room exemplifies timeless elegance and offers a sanctuary of comfort and style.

 Amalia Boier Studio
Farrow & Ball Wall colours
Silk wallpaper
bespoke wallcovering
bespoke joinery
bespoke furniture
custom furniture
made to order rug
timber flooring
wooden floors
sheer curtains
voile curtains
tv media unit
mirrored wall
wallpaper wall

 Kos Interiors
This Hamptons Villa celebrates summer living by opening up onto a spacious lawn bordered by lush vegetation complete with a 20 m pool. The villa is positioned on the north end of the site and opens in a large swooping arch both in plan and in elevation to the south. Upon approaching the villa from the North, one is struck by the verboding monolithic and opaque quality of the form. However, from the south the villa is completely open and porous.
Architecturally the villa speaks to the long tradition of gable roof residential architecture in the area. The villa is organized around a large double height great room which hosts all the social functions of the house; kitchen, dining, salon, library with loft and guestroom above. On either side of the great room are terraces that lead to the private master suite and bedrooms. As the program of the house gets more private the roof becomes lower.
Hosting artists is an integral part of the culture of the Hamptons. As such our Villa provides for a spacious artist’s studio to use while in residency at the villa.
 Iprogetti
Design ideas for an expansive mediterranean living room in Naples with white walls, a vaulted ceiling, a standard fireplace, a plastered fireplace surround and a freestanding tv.
 DLArchitecture
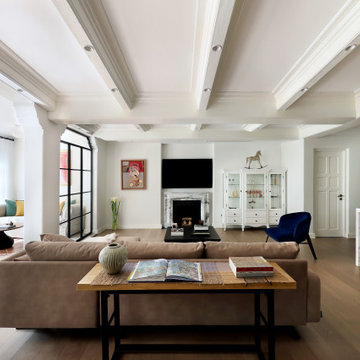
Ristrutturazione e restyling di una villa di 400 mq a Shanghai, dove il calore dello stile mediterraneo si fonde con l'eleganza contemporanea. L'ingresso e il corridoio accolgono gli ospiti con soffitti a volta che creano un senso di grandezza, mentre il mosaico a terra, con i suoi dettagli intricati, racconta storie di tradizione e artigianato.
I saloni, caratterizzati da pavimenti in legno che emanano calore e comfort, sono illuminati da ampie aperture vetrate con infissi in ferro nero, che non solo offrono una vista panoramica sul giardino circostante, ma permettono anche alla luce naturale di inondare gli spazi. I soffitti a cassettoni, con le loro linee eleganti, aggiungono un tocco di raffinatezza e profondità agli ambienti.
La cucina, moderna e pratica, è stata progettata per soddisfare le esigenze di chi ama cucinare, combinando funzionalità e stile. Gli spazi sono ottimizzati per garantire un'esperienza culinaria piacevole, con finiture di alta qualità e un design che invita alla convivialità.
Ogni ambiente è arricchito da tocchi di colore che vivacizzano l'atmosfera, creando un equilibrio perfetto tra eleganza e freschezza. Dalle tonalità calde delle pareti ai dettagli decorativi, ogni elemento è stato scelto con cura per riflettere la bellezza e la vivacità dello stile mediterraneo.
 CARPANESE HOME ITALIA

A classic villa, purposely designed to be timeless and luxurious.
Design ideas for an expansive classic living room in Other with beige walls, dark hardwood flooring, a coffered ceiling and wallpapered walls.
Design ideas for an expansive classic living room in Other with beige walls, dark hardwood flooring, a coffered ceiling and wallpapered walls.
 Rossana Pedrali

Design ideas for an expansive eclectic open plan living room in Milan with white walls, marble flooring, a standard fireplace, a concrete fireplace surround, a freestanding tv and a coffered ceiling.
 The Bazeley Partnership

One of the only surviving examples of a 14thC agricultural building of this type in Cornwall, the ancient Grade II*Listed Medieval Tithe Barn had fallen into dereliction and was on the National Buildings at Risk Register. Numerous previous attempts to obtain planning consent had been unsuccessful, but a detailed and sympathetic approach by The Bazeley Partnership secured the support of English Heritage, thereby enabling this important building to begin a new chapter as a stunning, unique home designed for modern-day living.
A key element of the conversion was the insertion of a contemporary glazed extension which provides a bridge between the older and newer parts of the building. The finished accommodation includes bespoke features such as a new staircase and kitchen and offers an extraordinary blend of old and new in an idyllic location overlooking the Cornish coast.
This complex project required working with traditional building materials and the majority of the stone, timber and slate found on site was utilised in the reconstruction of the barn.
Since completion, the project has been featured in various national and local magazines, as well as being shown on Homes by the Sea on More4.
The project won the prestigious Cornish Buildings Group Main Award for ‘Maer Barn, 14th Century Grade II* Listed Tithe Barn Conversion to Family Dwelling’.
 Studio SB Interiors

Beautiful open plan living and dining space with vaulted ceilings featuring exposed oak beams. Linen textures to the sofa. Custom dining table with leather dining chairs.
1