
Expansive Living Room with Grey Walls and Dark Hardwood Flooring Ideas and Designs
Refine by:
Budget
Sort by:Popular Today
1 - 20 of 27 photos
Item 1 of 4
 Des Ewing Residential Architects
Living Room
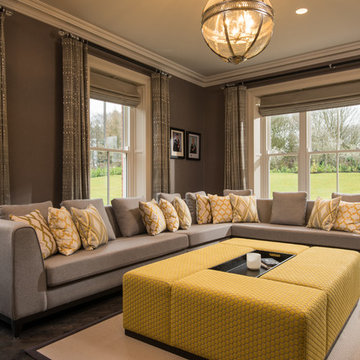
Photo of an expansive traditional enclosed living room in Belfast with grey walls, dark hardwood flooring and brown floors.
Photo of an expansive traditional enclosed living room in Belfast with grey walls, dark hardwood flooring and brown floors.
 Amalia Boier Studio

Farrow & Ball Wall colours
Silk wallpaper
bespoke wallcovering
bespoke joinery
bespoke furniture
custom furniture
made to order rug
timber flooring
wooden floors
sheer curtains
voile curtains
tv media unit
mirrored wall
wallpaper wall
 My-Studio Ltd
Rock Star Family Home

Expansive eclectic open plan living room in London with grey walls, dark hardwood flooring and a wall mounted tv.
Expansive eclectic open plan living room in London with grey walls, dark hardwood flooring and a wall mounted tv.
 Ekelhoff Küchen
© Franz Frieling
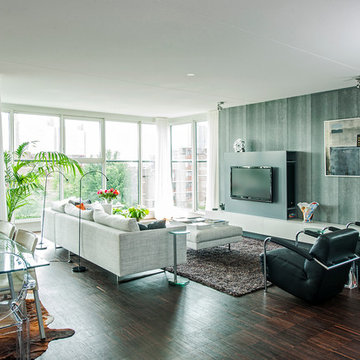
Photo of an expansive contemporary open plan living room in Other with grey walls, dark hardwood flooring and a built-in media unit.
Photo of an expansive contemporary open plan living room in Other with grey walls, dark hardwood flooring and a built-in media unit.

 Design by UBER
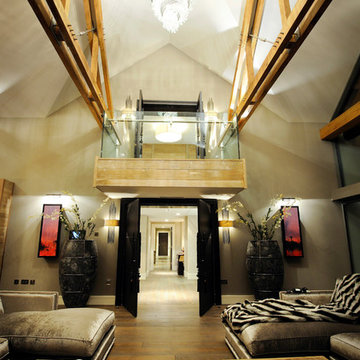
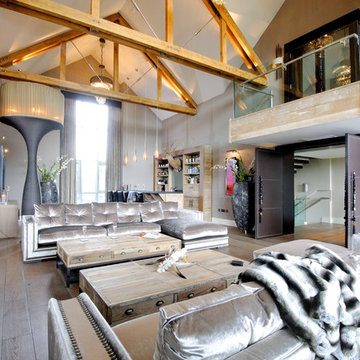

The great entertaining space with 8 foot flanking floor lights, a Stag head bar with locally sourced natural slate and oak smoked wood. Leather doors add drama with shell handles and state-of-the-art AV system. Band balcony above. Photo by Karl Hopkins. All rights reserved including copyright by UBER

 Agence LA & Co
Cette maison ancienne a été complètement rénovée du sol au toit. L'isolation a été repensée sous les toits et également au sol. La cuisine avec son arrière cuisine ont été complètement rénovées et optimisées.
Les volumes de l'étage ont été redessinés afin d'agrandir la chambre parentale, créer une studette à la place d'une mezzanine, créer une deuxième salle de bain et optimiser les volumes actuels. Une salle de sport a été créée au dessus du salon à la place de la mezzanine.
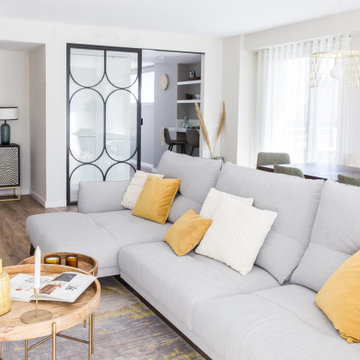
 Quefalamaria · diseño y gestión de espacios
Espacio de salón-comedor abierto, unidos por la cocina por una puerta corredera de cristal y hierro con la cocina. le mueble recibidor del hall también está unidos a este espacio. Predomina la decoración en tonos mostaza y blancos, que contrastan con la madera oscura y el sofá gris claro
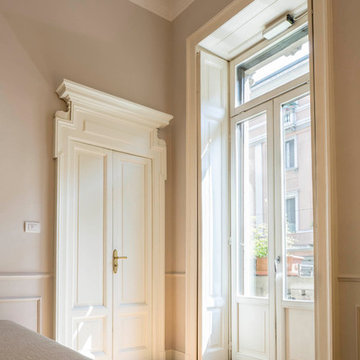
 User
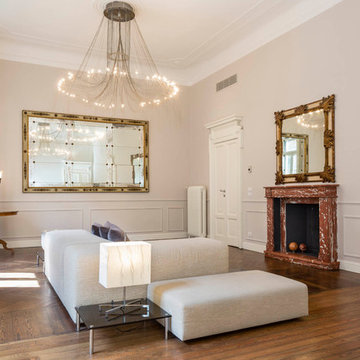
Userdettaglio del soggiorno e della porta di collegamento alla sala da pranzo Photo by Luca Casonato photographer
This is an example of an expansive contemporary formal enclosed living room in Milan with grey walls, dark hardwood flooring and brown floors.
This is an example of an expansive contemporary formal enclosed living room in Milan with grey walls, dark hardwood flooring and brown floors.
 MMM Architects Ltd
Design ideas for an expansive contemporary open plan living room in London with grey walls and dark hardwood flooring.
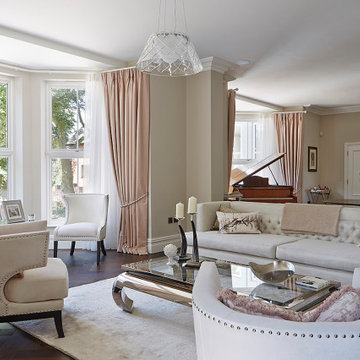
 Newhey interiors
This expansive drawing room exudes elegance and grandeur, featuring a dark wood engineered floor that adds warmth and sophistication. The space is anchored by bespoke sofas, a grand fireplace, and a piano, making it perfect for both entertaining and relaxation. Large bay windows allow natural light to flood the room, complemented by soft pastel curtains that create a serene, inviting atmosphere. Great for entertaining, this luxurious living room combines classic design with modern comfort, showcasing timeless refinement and serving as the perfect center piece for any home. Hosting feature designer lighting,
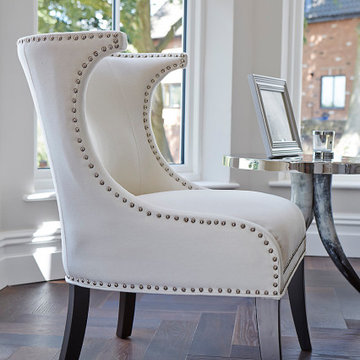 Newhey interiors
This expansive drawing room exudes elegance and grandeur, featuring a dark wood engineered floor that adds warmth and sophistication. The space is anchored by bespoke sofas, a grand fireplace, and a piano, making it perfect for both entertaining and relaxation. Large bay windows allow natural light to flood the room, complemented by soft pastel curtains that create a serene, inviting atmosphere. Great for entertaining, this luxurious living room combines classic design with modern comfort, showcasing timeless refinement and serving as the perfect center piece for any home. Hosting feature designer lighting,
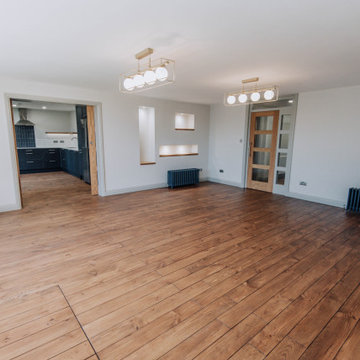
 Unity Development Group
Photo of an expansive modern grey and brown open plan living room feature wall in Other with grey walls, dark hardwood flooring, no fireplace and a built-in media unit.
 Sukari Design
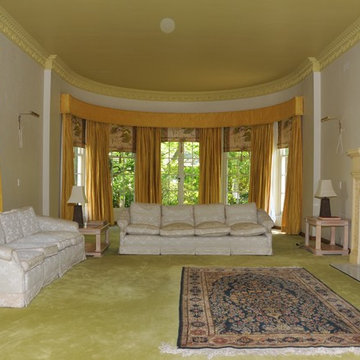
Before photo. The clients of this 1930’s home in a prestigious Sydney neighbourhood wanted to restore the home to its former glory. Whilst keeping the traditional character of the home in mind, we took a contemporary approach in the selection of furniture to allow the space to have a more transitional feel.
 TUENNISSEN
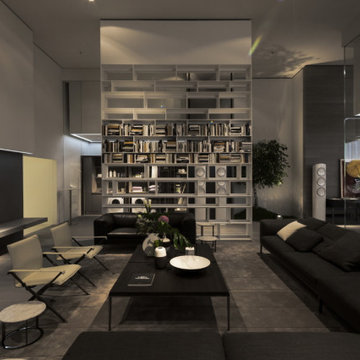
Design ideas for an expansive contemporary formal open plan living room in Cologne with grey walls, dark hardwood flooring and no tv.
 Amalia Boier Studio
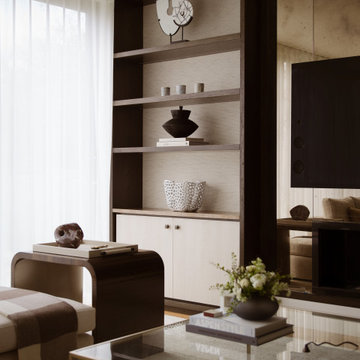
Farrow & Ball Wall colours
Silk wallpaper
bespoke wallcovering
bespoke joinery
bespoke furniture
custom furniture
made to order rug
timber flooring
wooden floors
sheer curtains
voile curtains
tv media unit
mirrored wall
wallpaper wall
 Design by UBER
Photo by Karl Hopkins. All rights reserved including copyright by UBER
Design ideas for an expansive contemporary open plan living room in Cheshire with a home bar, grey walls, dark hardwood flooring, a standard fireplace, a stone fireplace surround and a concealed tv.
Design ideas for an expansive contemporary open plan living room in Cheshire with a home bar, grey walls, dark hardwood flooring, a standard fireplace, a stone fireplace surround and a concealed tv.
 Design by UBER
Photo by Karl Hopkins. All rights reserved including copyright by UBER
Expansive contemporary open plan living room in Cheshire with a home bar, grey walls, dark hardwood flooring, a standard fireplace, a stone fireplace surround and a concealed tv.
Expansive contemporary open plan living room in Cheshire with a home bar, grey walls, dark hardwood flooring, a standard fireplace, a stone fireplace surround and a concealed tv.
 Design by UBER
Photo by Karl Hopkins. All rights reserved including copyright by UBER
Expansive contemporary open plan living room in Cheshire with a home bar, grey walls, dark hardwood flooring, a standard fireplace, a stone fireplace surround and a concealed tv.
Expansive contemporary open plan living room in Cheshire with a home bar, grey walls, dark hardwood flooring, a standard fireplace, a stone fireplace surround and a concealed tv.
 User
Uservista del soggiorno Photo by Luca Casonato photographer
Expansive contemporary formal enclosed living room in Milan with grey walls, dark hardwood flooring, a standard fireplace, a stone fireplace surround and brown floors.
Expansive contemporary formal enclosed living room in Milan with grey walls, dark hardwood flooring, a standard fireplace, a stone fireplace surround and brown floors.
 Newhey interiors
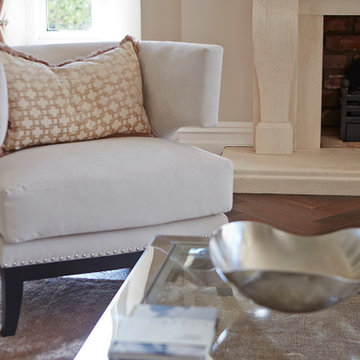
This expansive drawing room exudes elegance and grandeur, featuring a dark wood engineered floor that adds warmth and sophistication. The space is anchored by bespoke sofas, a grand fireplace, and a piano, making it perfect for both entertaining and relaxation. Large bay windows allow natural light to flood the room, complemented by soft pastel curtains that create a serene, inviting atmosphere. Great for entertaining, this luxurious living room combines classic design with modern comfort, showcasing timeless refinement and serving as the perfect center piece for any home. Hosting feature designer lighting,
1