
Living Room with a Home Bar, a Vaulted Ceiling and Exposed Beams Ideas and Designs
Refine by:
Budget
Sort by:Popular Today
1 - 20 of 109 photos
Item 1 of 3

 Warren French Interiors
A full re-design and style of a Georgian stone house in Cornwall. In this snug room we added Feature panelling in white to complement the media unit.
We selected fabrics for cushions and curtains to go with the existing blue sofa, and decided to give the ceiling a dark blue to contrast with the white walls.
The drinks cabinet is a light-up feature of the room which also doubles as a home bar for parties.
 WHITE Studio • Design d'espaces & Décoration

Salon lumineux, chaleureux et naturel avec beau toit-cathédrale donnant à la pièce un caractère unique.
Rénovation complète
This is an example of a medium sized scandi open plan living room in Paris with a home bar, white walls, light hardwood flooring, a hanging fireplace, a metal fireplace surround, no tv, brown floors and exposed beams.
This is an example of a medium sized scandi open plan living room in Paris with a home bar, white walls, light hardwood flooring, a hanging fireplace, a metal fireplace surround, no tv, brown floors and exposed beams.
 User

UserThis is an example of a medium sized modern open plan living room in Barcelona with a home bar, laminate floors, brown floors and a vaulted ceiling.
 LWE Interiors
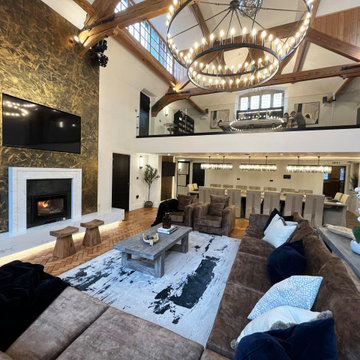
Contemporary interior redesign of a former church school hall, retaining architectural character while introducing modern luxury finishes.
Expansive contemporary living room in Cheshire with a home bar, medium hardwood flooring, a wood burning stove, a plastered fireplace surround, a built-in media unit, exposed beams and feature lighting.
Expansive contemporary living room in Cheshire with a home bar, medium hardwood flooring, a wood burning stove, a plastered fireplace surround, a built-in media unit, exposed beams and feature lighting.
 CP Design Interieur
L'ancien salon a été complétement transformé : Auparavant fractionné, les murs ont été abattus pour obtenir une grande pièce ouverte.
La méridienne sert d'espace d'accueil pour les patients.
La praticienne souhaitait un espace modulable pour pouvoir organiser des ateliers avec plusieurs patients dans un cadre convivial, d'où la création d'une belle cuisine ouverte.
 ARAKA Estudio
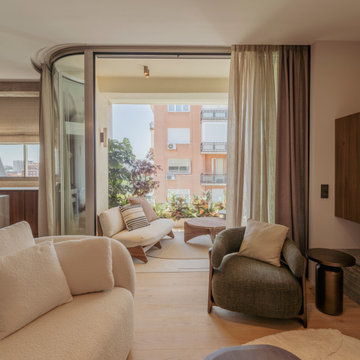
Este proyecto en Paseo de la Castellana busca transformar una amplia vivienda en dos hogares independientes, equilibrando elegancia y funcionalidad. Se pretende crear espacios exclusivos, cuidando cada detalle para lograr una estética sofisticada mediante la combinación de arquitectura e interiorismo. Este proyecto ha sido realizado integramente por nuestro gracias al modelo de Llave en Mano que nos permite controlar la calidad de la fase de construcción. Decoración renovada
El diseño de las viviendas sigue un estilo Raw, utilizando materiales naturales que aportan textura y carácter. Con tonos neutros y colores terrosos, se genera un ambiente sereno. Las superficies curvas y los materiales como piedra y madera contribuyen a una estética sofisticada, realzada por juegos de luz que destacan las formas orgánicas. Sin límites
Los espacios de estas viviendas de lujo están diseñados para maximizar la amplitud, con una disposición abierta que conecta el salón, cocina y comedor con las terrazas. Se opta por curvas orgánicas en lugar de líneas duras, creando un flujo natural y una atmósfera acogedora, donde la luz natural y artificial aportan confort. Puedes ver más de este proyecto en https://www.youtube.com/watch?v=QUjo83lpuyo
 Archè studio ingegneria e architettura

Una parete nera opaca con camino a bioetanolo, che caratterizza lo spazio e separa l'ingresso, il bagno e l'accesso alle camere dalla zona giorno
Design ideas for a medium sized contemporary open plan living room in Other with a home bar, white walls, porcelain flooring, a ribbon fireplace, a plastered fireplace surround, a wall mounted tv, exposed beams and beige floors.
Design ideas for a medium sized contemporary open plan living room in Other with a home bar, white walls, porcelain flooring, a ribbon fireplace, a plastered fireplace surround, a wall mounted tv, exposed beams and beige floors.
 Lecoeur Etuman - Atelier d'architecture
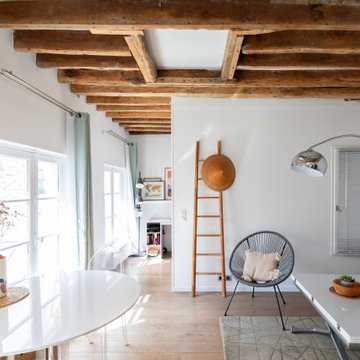
Dans cet appartement parisien situé au cinquième et dernier étage, une nouvelle organisation des espaces intérieurs permet de créer de nouveaux rangements tout en renforçant la connexion visuelle avec l’extérieur et les toits parisiens. Une nouvelle isolation de la toiture en laine de coton recyclée permet de répondre à l’inconfort d’été de l’existant. Les poutres du plafond révélées racontent l’histoire d’un immeuble double centenaire et donnent un cachet unique à cet appartement .
 Maison Bonnet

Le coin salon s'articule autour d'une grande composition murale sur-mesure. A gauche de la tv un meuble bar avec rétroéclairage laisse apparaître quelques breuvages, tandis que sur le droite de la tv a été crée un coin détente. Pour gagner en place et en fonctionnalité la partie basse du meuble comprend à la fois des rangements et des assises supplémentaires pour recevoir les amis. Un revêtement mural de tasseaux de bois vient donner du relief à l'ensemble, et ajoute au côté chaleureux de l'espace.
 BetterPAD

This contemporary living space features a large wall-to-ceiling black-framed glass window and sliding door, offering an unobstructed view of the outdoor space. Outside, the patio area is well-maintained with tiled flooring and lush greenery, extending into a garden space with a pergola structure surrounded by plants and foliage.
 Run for the Hills

This is an example of a medium sized eclectic living room feature wall in London with a home bar, beige walls, medium hardwood flooring, no fireplace, no tv, brown floors and exposed beams.
 Maucourt Architecte

This is an example of a contemporary living room in Lyon with a home bar and exposed beams.
 Paradizio

salon ouvert sur une terrasse avec une grande baie vitrée (210 x 240 cm)
Small beach style enclosed living room in Le Havre with a home bar, white walls, light hardwood flooring, a freestanding tv, beige floors and exposed beams.
Small beach style enclosed living room in Le Havre with a home bar, white walls, light hardwood flooring, a freestanding tv, beige floors and exposed beams.

 Velvet Interiors
Kitchen -living room
This is an example of a medium sized contemporary grey and brown open plan living room curtain in Other with a home bar, brown walls, dark hardwood flooring, a wall mounted tv, brown floors, exposed beams and wallpapered walls.
This is an example of a medium sized contemporary grey and brown open plan living room curtain in Other with a home bar, brown walls, dark hardwood flooring, a wall mounted tv, brown floors, exposed beams and wallpapered walls.
 BetterPAD
This contemporary living space features a large wall-to-ceiling black-framed glass window and sliding door, offering an unobstructed view of the outdoor space. Outside, the patio area is well-maintained with tiled flooring and lush greenery, extending into a garden space with a pergola structure surrounded by plants and foliage.

 PLUS ULTRA studio
Foto: Federico Villa Studio
Design ideas for a large scandinavian mezzanine living room in Milan with a home bar, beige walls, medium hardwood flooring and a vaulted ceiling.
Design ideas for a large scandinavian mezzanine living room in Milan with a home bar, beige walls, medium hardwood flooring and a vaulted ceiling.

 Matteo Magnabosco
Il tavolo da pranzo occupa la parte centrale del soggiorno mentre sulla parete di fondo si trovano i mobili di servizio: il mobile bar vintage proveniente dalla Danimarca e il mobile contenitore basso con ante in vetro e top in marmo calacatta oro.
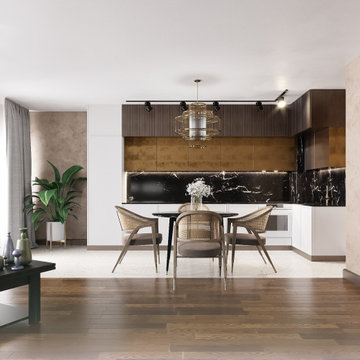 Velvet Interiors
kitchen - living room
Photo of a medium sized contemporary grey and brown open plan living room curtain in Other with a home bar, brown walls, dark hardwood flooring, a wall mounted tv, brown floors, exposed beams and wallpapered walls.
Photo of a medium sized contemporary grey and brown open plan living room curtain in Other with a home bar, brown walls, dark hardwood flooring, a wall mounted tv, brown floors, exposed beams and wallpapered walls.
 User
UserPhoto of a medium sized modern open plan living room in Barcelona with a home bar, laminate floors, brown floors and a vaulted ceiling.
 Maison Bonnet
Le coin salon s'articule autour d'une grande composition murale sur-mesure. A gauche de la tv un meuble bar avec rétroéclairage laisse apparaître quelques breuvages, tandis que sur le droite de la tv a été crée un coin détente. Pour gagner en place et en fonctionnalité la partie basse du meuble comprend à la fois des rangements et des assises supplémentaires pour recevoir les amis. Un revêtement mural de tasseaux de bois vient donner du relief à l'ensemble, et ajoute au côté chaleureux de l'espace.
1