
Living Room with a Vaulted Ceiling, Exposed Beams and Panelled Walls Ideas and Designs
Refine by:
Budget
Sort by:Popular Today
1 - 20 of 209 photos
Item 1 of 4

 Imperfect Interiors
We added antique style furniture in velvets and linens, antique side tables, bespoke cushions and curtains as well as a large jute rug to the panelled sitting room at our Kent Family Home project. Interior Design by Imperfect Interiors
 Woodford Architecture and Interiors
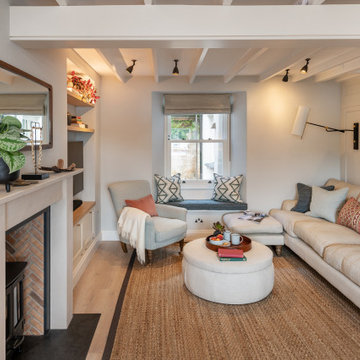
Inspiration for a coastal living room in Devon with white walls, light hardwood flooring, a wood burning stove, beige floors, exposed beams and panelled walls.

 Warren French Interiors
A full re-design and style of a Georgian stone house in Cornwall. In this snug room we added Feature panelling in white to complement the media unit.
We selected fabrics for cushions and curtains to go with the existing blue sofa, and decided to give the ceiling a dark blue to contrast with the white walls.
The drinks cabinet is a light-up feature of the room which also doubles as a home bar for parties.

 Lucy Furniss Design
Here we have the main lounge featuring a built-in gas fireplace, floating cabinetry and a bespoke ply grid feature wall.
This is an example of a large contemporary open plan living room in Hamilton with white walls, concrete flooring, a ribbon fireplace, a wooden fireplace surround, a wall mounted tv, black floors, a vaulted ceiling and panelled walls.
This is an example of a large contemporary open plan living room in Hamilton with white walls, concrete flooring, a ribbon fireplace, a wooden fireplace surround, a wall mounted tv, black floors, a vaulted ceiling and panelled walls.
 Valeria Di Cola | Architettura & Interior Design
Casa AtticoX2 _ open space

This is an example of a medium sized urban open plan living room in Rome with white walls, light hardwood flooring, panelled walls, brown floors and exposed beams.
This is an example of a medium sized urban open plan living room in Rome with white walls, light hardwood flooring, panelled walls, brown floors and exposed beams.
 Poodle Studio
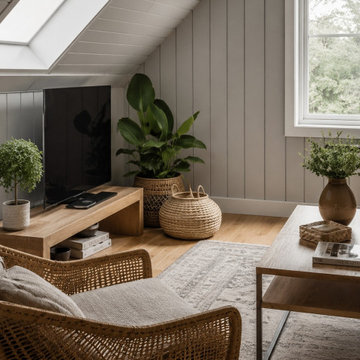
Modern living room for holiday guest accommodation, Scandi style and hard stylish performing finishes.
Inspiration for a small modern grey and white enclosed living room in Oxfordshire with grey walls, light hardwood flooring, a wall mounted tv, beige floors, a vaulted ceiling and panelled walls.
Inspiration for a small modern grey and white enclosed living room in Oxfordshire with grey walls, light hardwood flooring, a wall mounted tv, beige floors, a vaulted ceiling and panelled walls.

 JFD - Juri Favilli Design
This is an example of an expansive farmhouse open plan living room in Milan with a reading nook, a two-sided fireplace, a stacked stone fireplace surround, exposed beams, a vaulted ceiling, panelled walls, grey walls, light hardwood flooring and beige floors.
 Oneshot Design

This is an example of a large retro formal open plan living room in San Francisco with white walls, light hardwood flooring, a standard fireplace, a concrete fireplace surround, a concealed tv, exposed beams and panelled walls.
 The House Architects
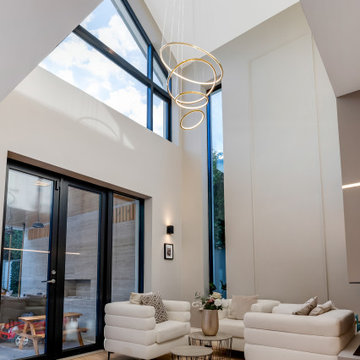
A striking double-height space designed to flood the reading area with natural light, enhanced by statement lighting features
Large modern open plan living room in Dublin with a reading nook, light hardwood flooring, a two-sided fireplace, a vaulted ceiling and panelled walls.
Large modern open plan living room in Dublin with a reading nook, light hardwood flooring, a two-sided fireplace, a vaulted ceiling and panelled walls.
 Tommaso Giunchi Architetti

Zona salotto: Soppalco in legno di larice con scala retrattile in ferro e legno. Divani realizzati con materassi in lana. Travi a vista verniciate bianche. La parete in legno di larice chiude la cabina armadio.
Sala pranzo con tavolo Santa&Cole e sedie cappellini. Libreria sullo sfondo realizzata con travi in legno da cantiere. Pouf Cappellini.
 Mcmahon and Nerlich

Photo of a medium sized contemporary open plan living room in Melbourne with grey walls, light hardwood flooring, no fireplace, a wall mounted tv, brown floors, a vaulted ceiling and panelled walls.
 ARAKA Estudio
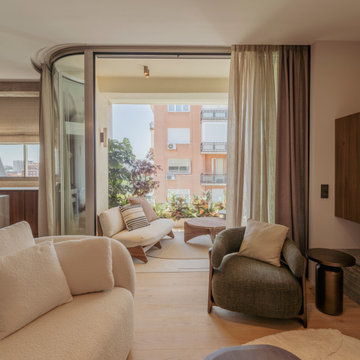
Este proyecto en Paseo de la Castellana busca transformar una amplia vivienda en dos hogares independientes, equilibrando elegancia y funcionalidad. Se pretende crear espacios exclusivos, cuidando cada detalle para lograr una estética sofisticada mediante la combinación de arquitectura e interiorismo. Este proyecto ha sido realizado integramente por nuestro gracias al modelo de Llave en Mano que nos permite controlar la calidad de la fase de construcción. Decoración renovada
El diseño de las viviendas sigue un estilo Raw, utilizando materiales naturales que aportan textura y carácter. Con tonos neutros y colores terrosos, se genera un ambiente sereno. Las superficies curvas y los materiales como piedra y madera contribuyen a una estética sofisticada, realzada por juegos de luz que destacan las formas orgánicas. Sin límites
Los espacios de estas viviendas de lujo están diseñados para maximizar la amplitud, con una disposición abierta que conecta el salón, cocina y comedor con las terrazas. Se opta por curvas orgánicas en lugar de líneas duras, creando un flujo natural y una atmósfera acogedora, donde la luz natural y artificial aportan confort. Puedes ver más de este proyecto en https://www.youtube.com/watch?v=QUjo83lpuyo
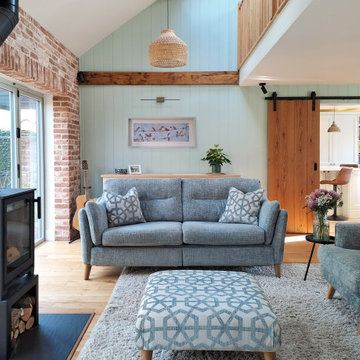
 Laura Porter Interior Design
New double height with mezzanine balcony created. Traditional materials like exposed brick, timber panelling and oak wood beams and floor create a cosy country vibe with a modern twist.
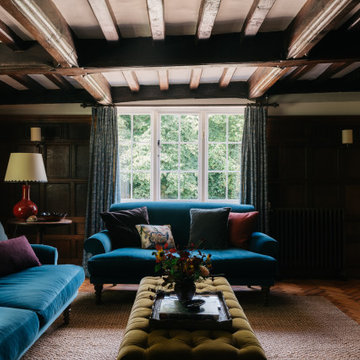 Imperfect Interiors
We added antique style furniture in velvets and linens, antique side tables, bespoke cushions and curtains as well as a large jute rug to the panelled sitting room at our Kent Family Home project. Interior Design by Imperfect Interiors
 Tommaso Giunchi Architetti
Zona salotto: Collegamento con la zona cucina tramite porta in vetro ad arco. Soppalco in legno di larice con scala retrattile in ferro e legno. Divani realizzati con materassi in lana. Travi a vista verniciate bianche. Camino passante con vetro lato sala. Proiettore e biciclette su soppalco. La parete in legno di larice chiude la cabina armadio.

 neil design
Spacious, light filled, open living area with pitched roof, polished concrete flooring and VJ wall lining. Wall lights highlight the ceiling volume.
An oversize bespoke cast concrete bench seat provides seating and display against the wall.
Natural breezes through the louvre windows are supplemented by the large black ceiling fan.
 Vertex AV
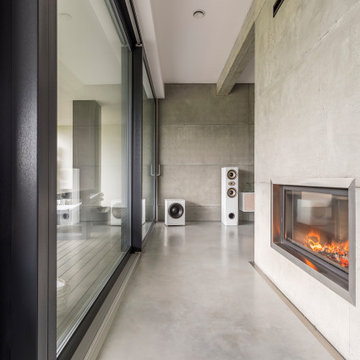
Vertex AV were commissioned to design and deliver a truly exceptional media room in Whempstead, Hertfordshire, blending cutting-edge smart-home technology with timeless comfort and style.
This project showcases how refined engineering and elegant design can coexist to create the ultimate luxury entertainment space.
The result?
A cinematic sanctuary that offers an immersive escape, every sound, shade, and surface meticulously tuned to perfection.
 Gasson & Phillips Interiors
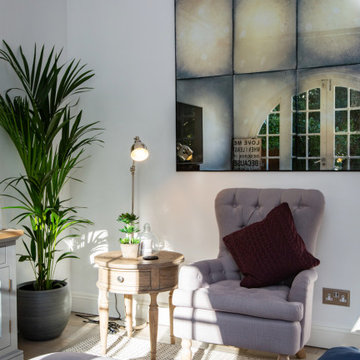
Open plan kitchen/dining/living room with lovely views over the garden.
Photo of a large classic formal enclosed living room in Surrey with white walls, porcelain flooring, brown floors, a vaulted ceiling, a standard fireplace, a stone fireplace surround, a wall mounted tv and panelled walls.
Photo of a large classic formal enclosed living room in Surrey with white walls, porcelain flooring, brown floors, a vaulted ceiling, a standard fireplace, a stone fireplace surround, a wall mounted tv and panelled walls.
 JFD - Juri Favilli Design

This is an example of an expansive country open plan living room in Milan with a reading nook, a two-sided fireplace, a stacked stone fireplace surround, brown floors, exposed beams and panelled walls.
 David Reid Homes

This stunning home showcases the signature quality workmanship and attention to detail of David Reid Homes.
Architecturally designed, with 3 bedrooms + separate media room, this home combines contemporary styling with practical and hardwearing materials, making for low-maintenance, easy living built to last.
Positioned for all-day sun, the open plan living and outdoor room - complete with outdoor wood burner - allow for the ultimate kiwi indoor/outdoor lifestyle.
The striking cladding combination of dark vertical panels and rusticated cedar weatherboards, coupled with the landscaped boardwalk entry, give this single level home strong curbside appeal.
1